


Address
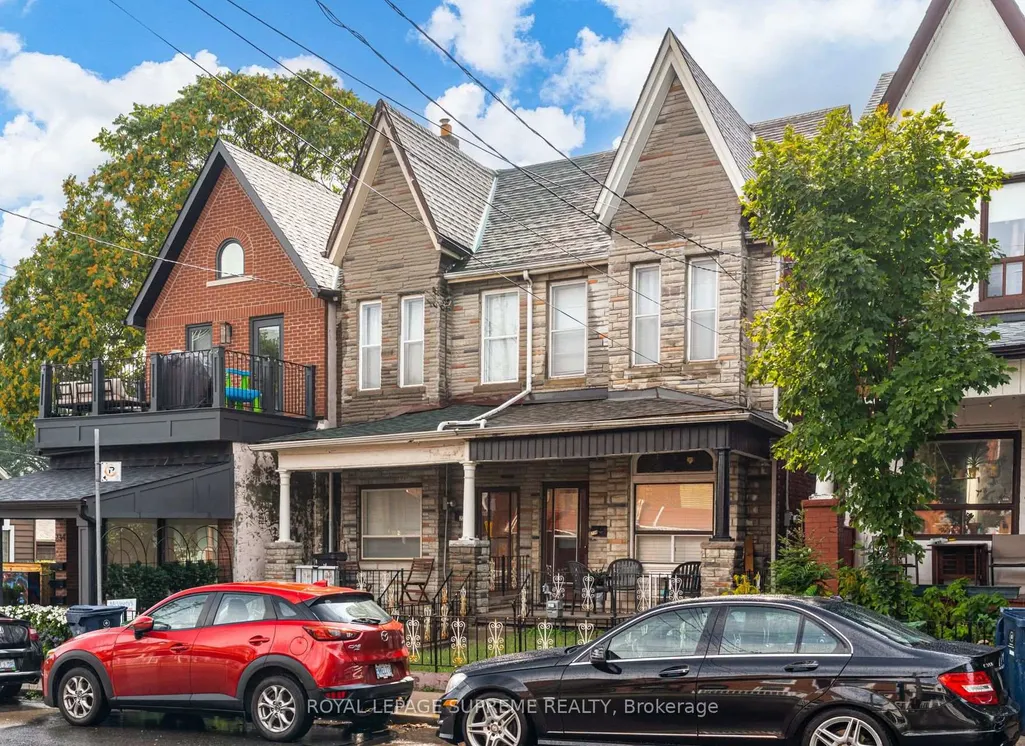
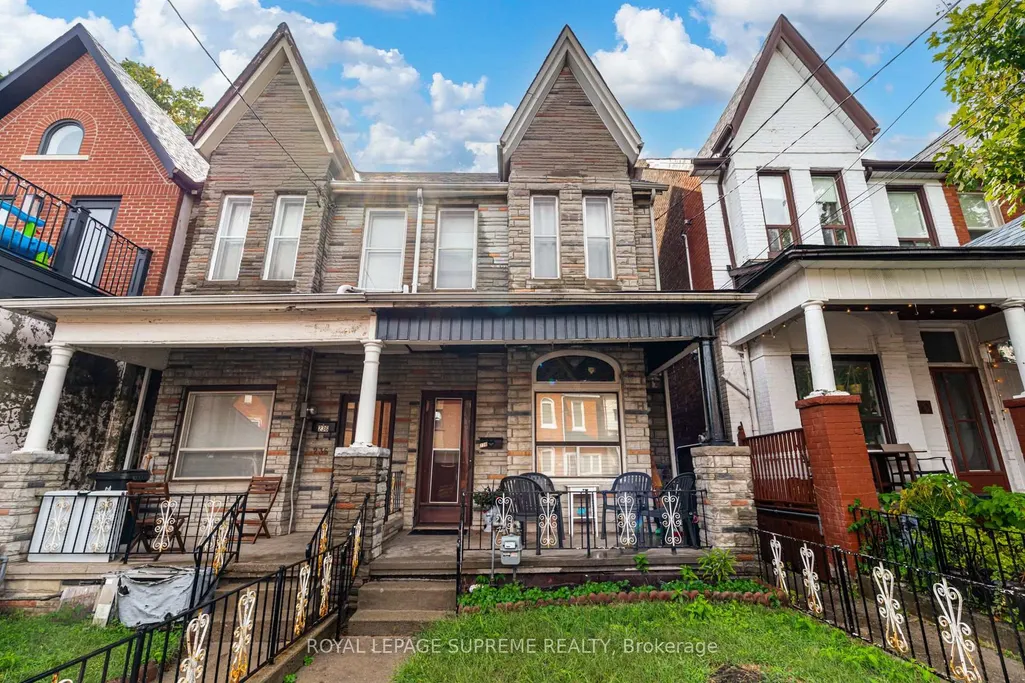
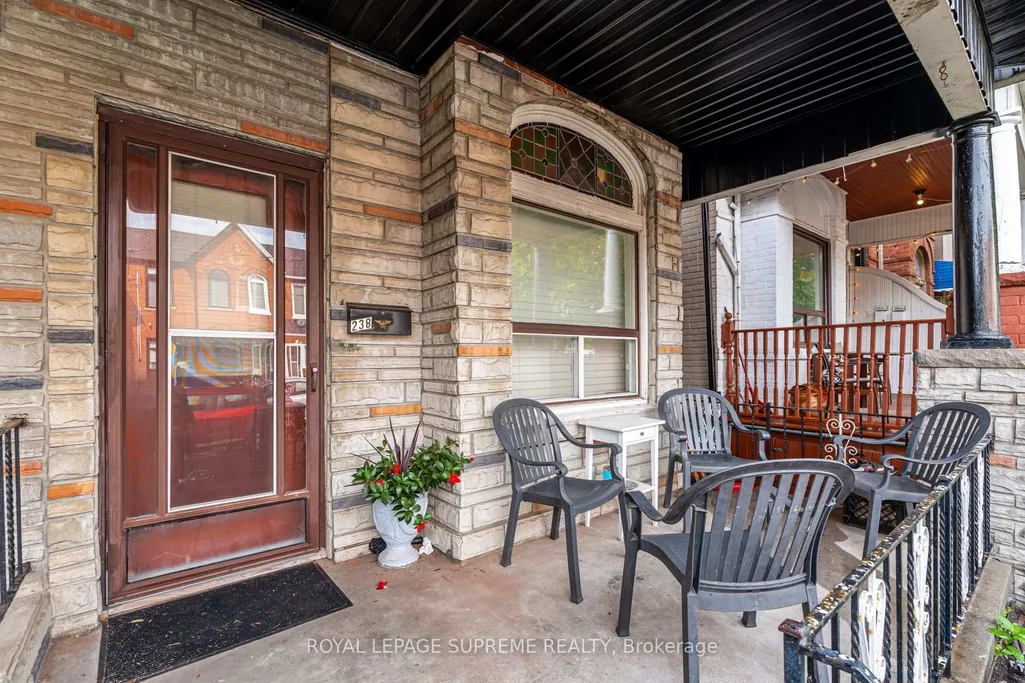
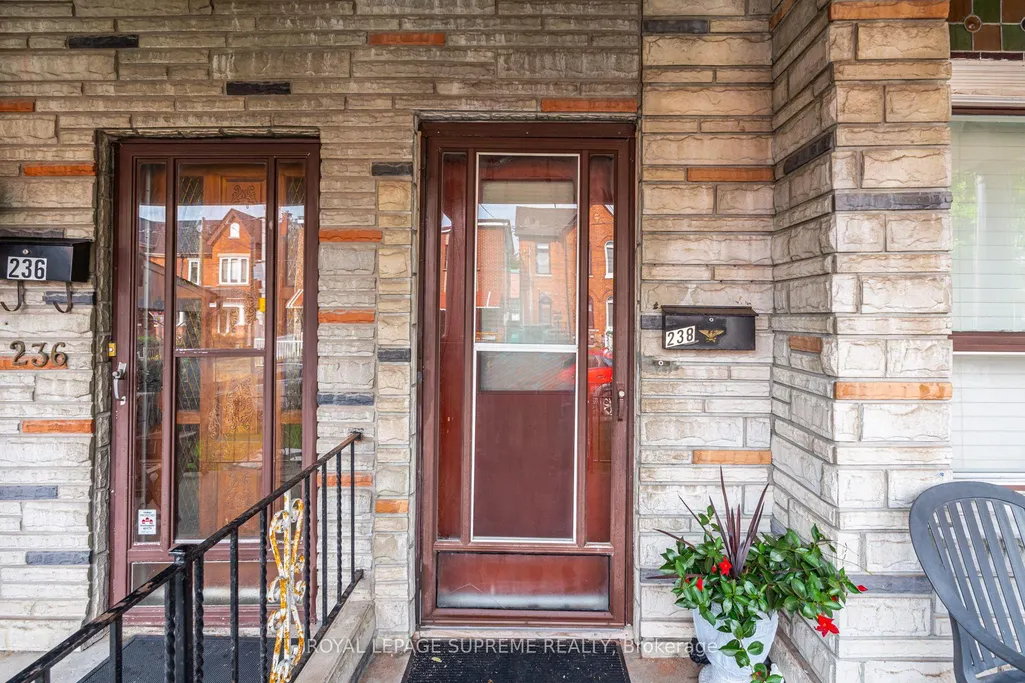
238 Brock Avenue, Toronto, ON
Price
$ 849,900
Property Attributes
- MLS#C13744362
- TypeSingle Family
- Listing Status Price Change
- CityToronto
- AreaLittle Portugal
- NeighbourhoodLittle Portugal
- Postal CodeM6K 2M2
- Style2-Storey
- Taxes$ 5041
- Price$ 849,900
- Bedrooms3
- Full Bathrooms2
- Half Bathrooms0
- Sqr Footage700-1100
Data Source:
Toronto Real Estate Board (TRREB)
Property Description
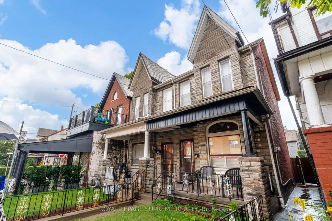
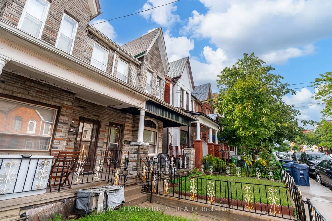
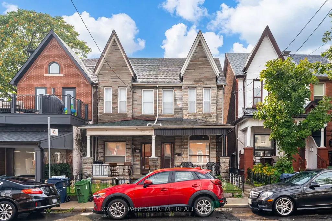
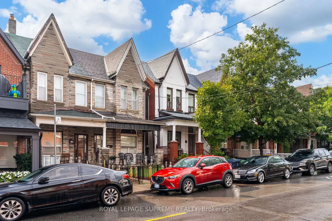
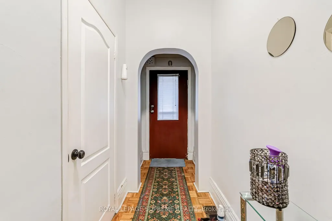
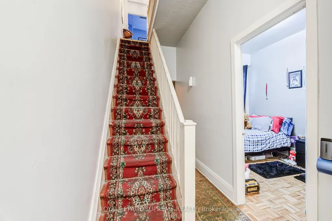
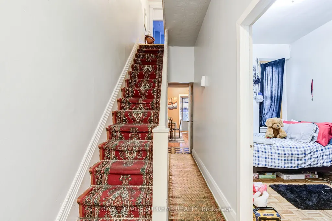
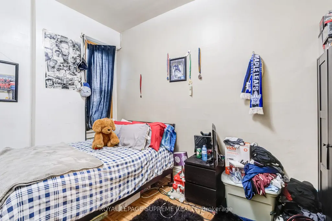
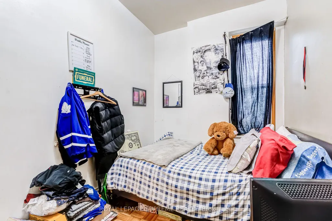
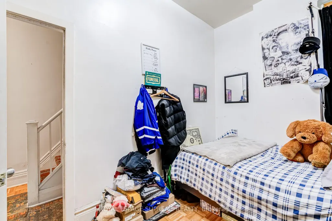
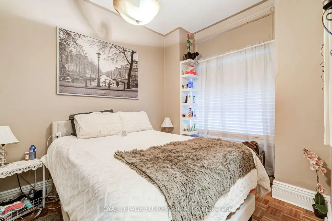
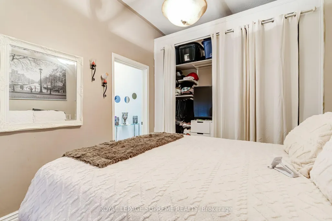
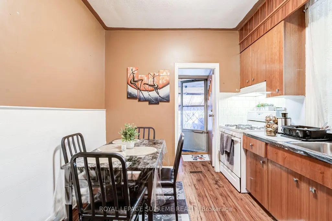
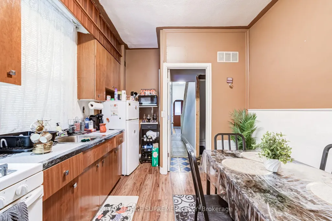
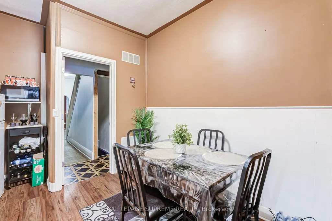
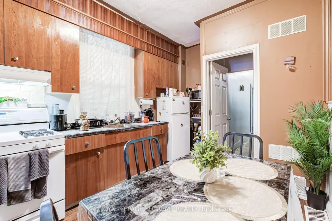
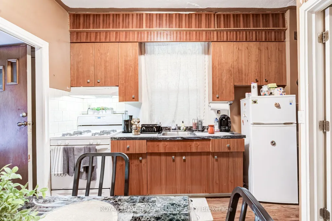
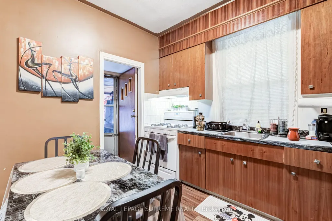
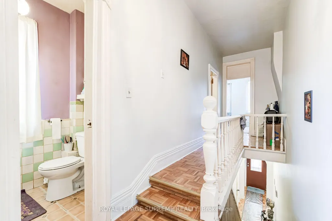
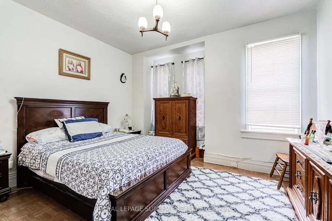
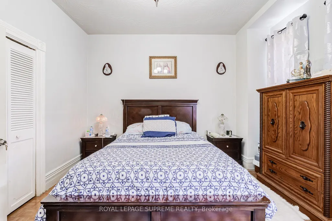
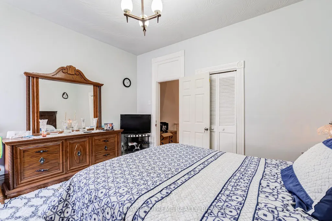
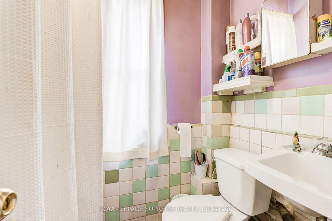
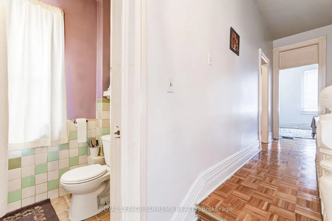
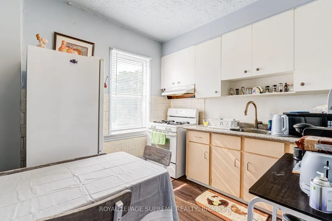
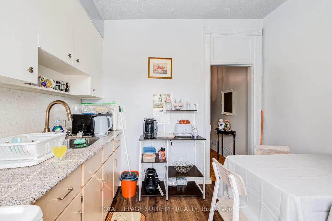
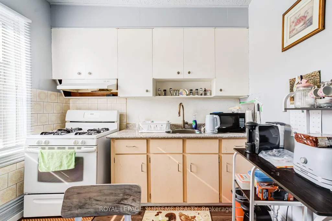
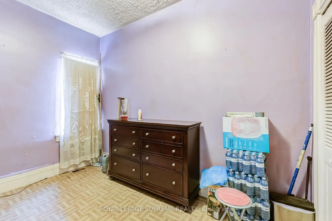
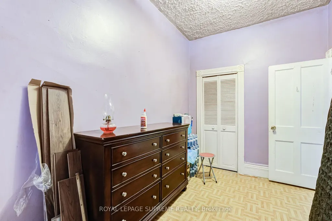
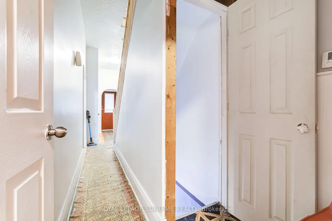
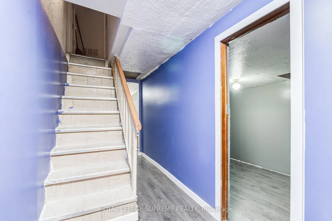
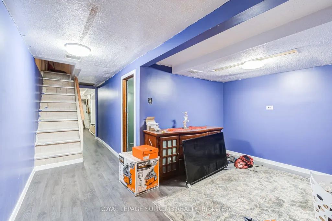
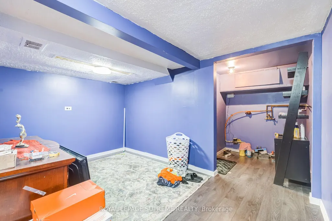
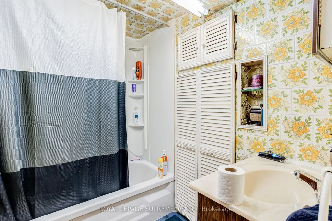
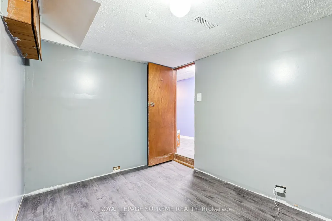
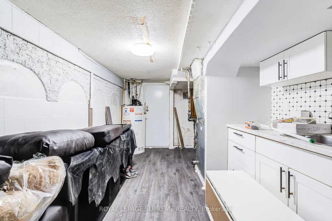
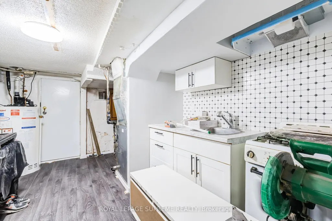
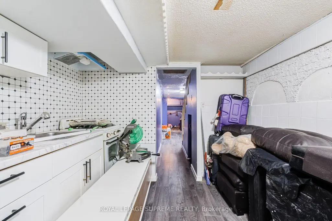
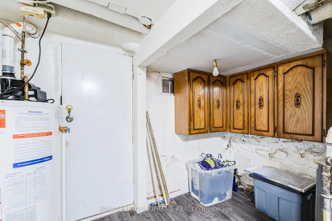
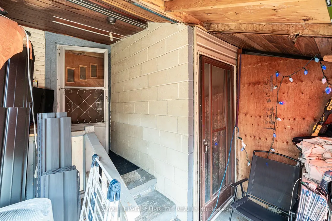
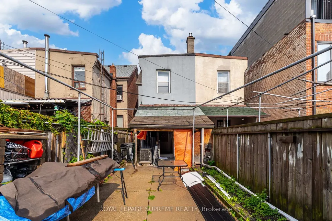
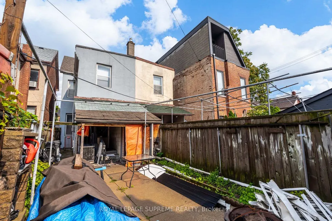
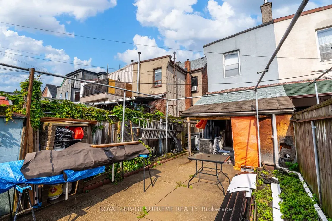
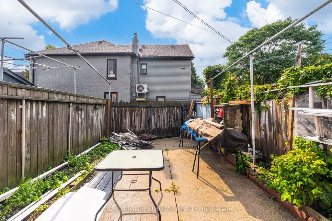
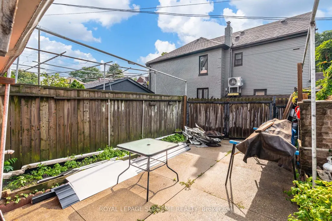
First time on the market in over 55 years! This solid brick 2-storey semi-detached home offers generous space, a flexible layout, and plenty of potential for an investor or end user looking to make it their own. The main floor features a living room and dining room, both currently used as bedrooms, plus an eat-in kitchen with a walkout to the yard. The second floor offers three bedrooms, with one currently used as a second kitchen, and a 4-piece bathroom. The finished lower level includes a kitchen, separate walk-up entrance to the yard, 4-piece bathroom, recreation room, and additional room, providing excellent potential for an in-law suite or future rental income. Located in a desirable Little Portugal neighbourhood, close to restaurants, shops, TTC, schools, Mary McCormick Park, and Dufferin Mall, with easy access to Dundas West, Ossington, and Roncesvalles.
| Price History | |
|---|---|
| 9/4/2026 | Listed $899,900 |
| 9/21/2026 | 6$849,900 |
General Features
| Sewer | Sewer |
|---|---|
| Cooling | Central Air |
| Roof | Asphalt Shingle |
| Architectural Style | 2-Storey |
| Pool Features | None |
| Construction Materials | Brick |
| Heater Type | Forced Air |
| Property Subtype | Semi-Detached |
| Tax Year | 2026 |
| Lot Depth | 92.5 |
| County | Toronto |
| New Construction | No |
| Property Type | Residential Freehold |
| Attached Garage | No |
| Facing Direction | West |
| Garage Y/N | No |
| Status | Price Change |
| City | Toronto C01 |
| Senior Community Y/N | No |
| Lot Size Units | Feet |
| Property Attached Y/N | No |
| Tax Annual Amount | 5041.24 |
| Virtual Tour | https://propertyvision.ca/tour/18094?unbranded |
| Standard Status | Active |
| Occupancy Type | Tenant |
| Legal Description | PT LT 15 PL 450 TORONTO AS IN WG149156; S/T EXECUTION 00-010640,IF ENFORCEABLE; S/T EXECUTION 03-001598,IF ENFORCEABLE; S/T EXECUTION 97-008868,IF ENFORCEABLE; CITY OF TORONTO |
Interior Features
| Interior Amenities | Other |
|---|---|
| Basement | Finished with Walk-Out |
| Heat Source | Gas |
| Basement (Y/N) | No |
| Air Conditioning Y/N | Yes |
| Heating Y/N | Yes |
| Fireplace Y/N | No |
| Total Bedrooms | 3 |
| Elevator? | No |
| Total Baths | 2 |
| Bedrooms | 3 |
| Living Area Range | 700-1100 |
Exterior Features
| Parking Features | None |
|---|---|
| Total Parking | 0.0 |
| Garage Type | None |
| Foundation Details | Unknown |
| Spa | No |
| Lot Size Source | GeoWarehouse |
| Waterfront Y/N | No |
| Covered Spaces | 0.0 |
Amenities
- Views
- New Construction
- Adult 55+
- Lease To Own
- No Strata Fees
- Furnished
- Primary On Main
- Air Conditioning
- Seller Finance
- Green
- Fixer Upper
- Horse
- Golf
- Fireplace
- Deck
- Garage
- Basement
- Pool
Property vs Single Family Average in M6K 2M2
Price
Taxes
Visits

 Toronto Real Estate Board (TRREB); All information deemed reliable but not guaranteed. All properties are subject to prior sale, change or withdrawal. Neither listing broker(s) or information provider(s) shall be responsible for any typographical errors, misinformation, misprints and shall be held totally harmless. Listing(s) information is provided for consumer's personal, non-commercial use and may not be used for any purpose other than to identify prospective properties consumers may be interested