

Just Listed










Address
21 Austin Terrace, Toronto, ON
Price
$ 3,598,000
Property Attributes
- MLS#C13811906
- TypeSingle Family
- Listing Status New
- CityToronto
- AreaCasa Loma
- NeighbourhoodCasa Loma
- Postal CodeM5R 1Y2
- Style2-Storey
- Taxes$ 11624
- Price$ 3,598,000
- Bedrooms5
- Full Bathrooms4
- Half Bathrooms0
- Sqr Footage2500-3000
Data Source:
Toronto Real Estate Board (TRREB)
Property Description
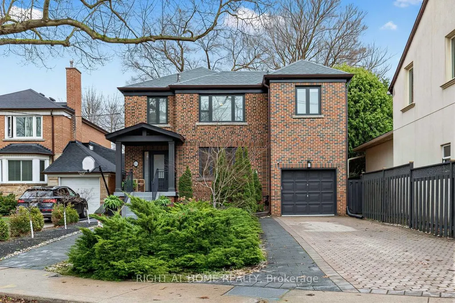
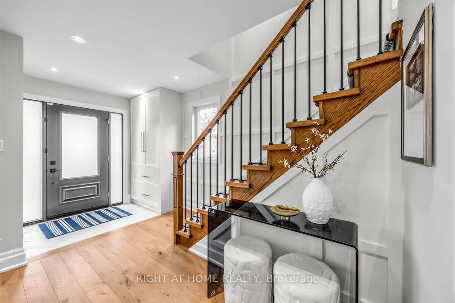
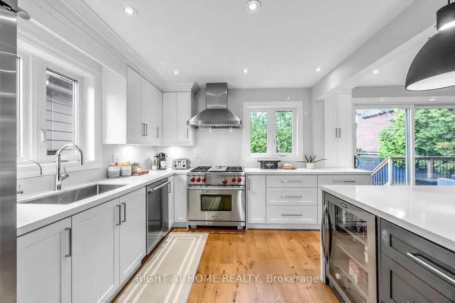
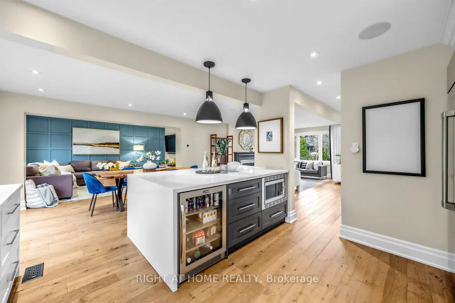
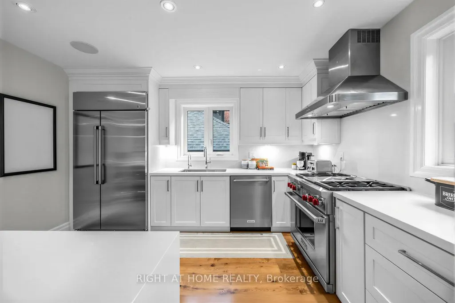
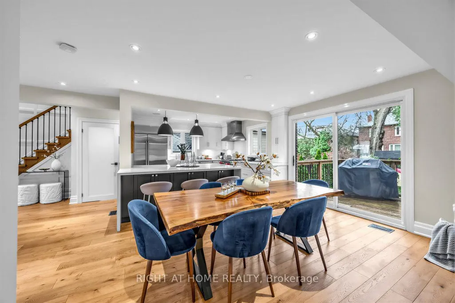
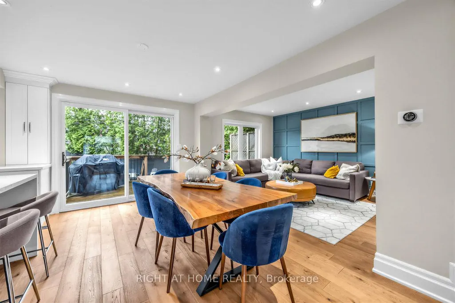
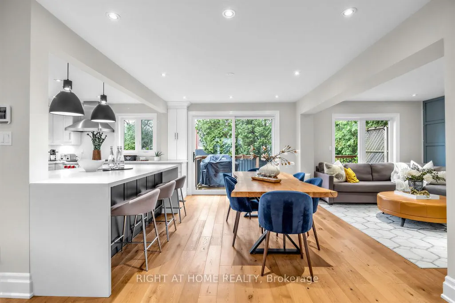
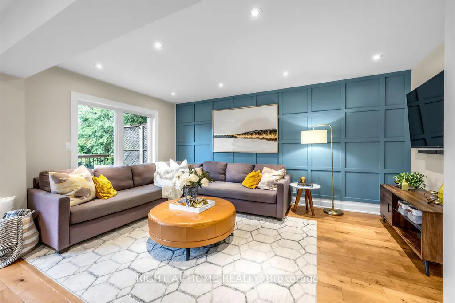
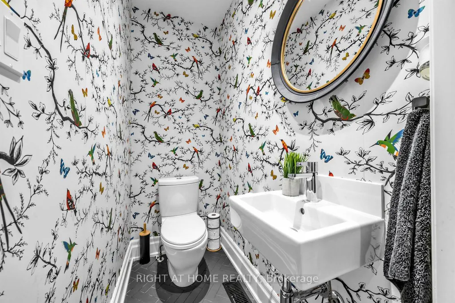
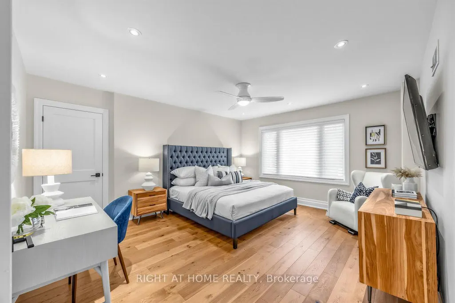
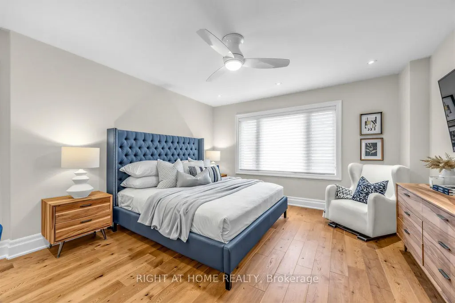
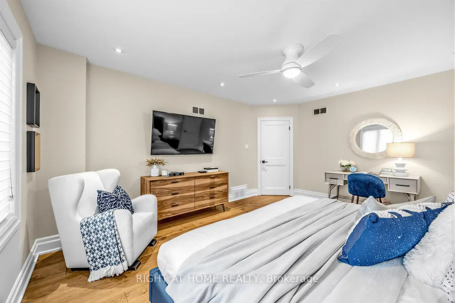
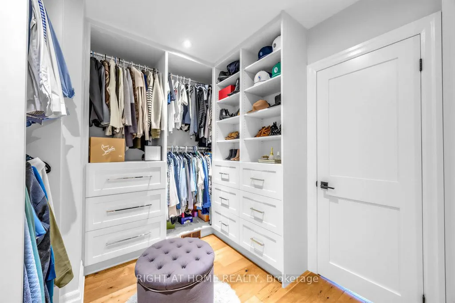
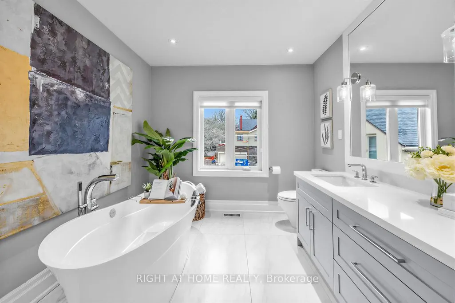
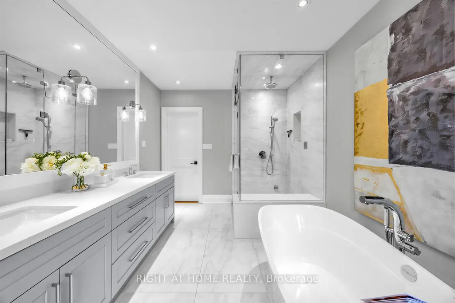
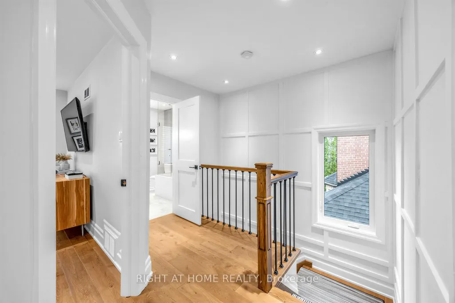
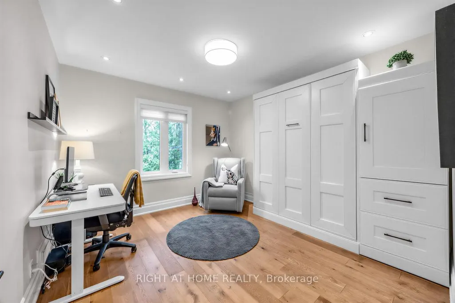
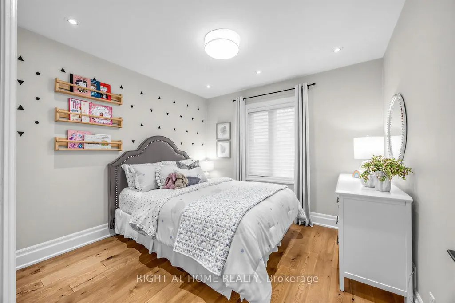
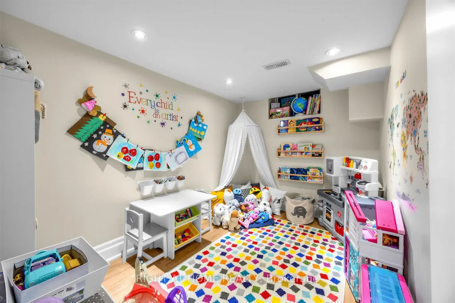
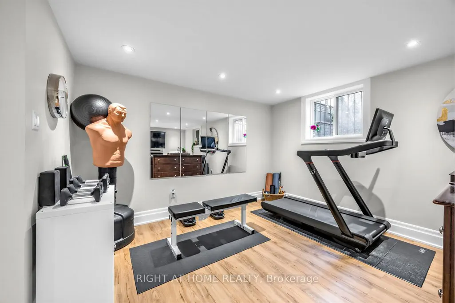
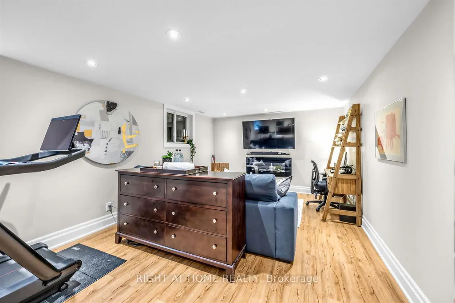
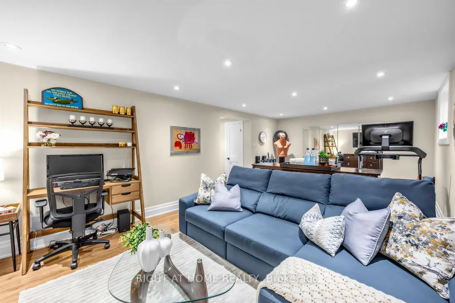
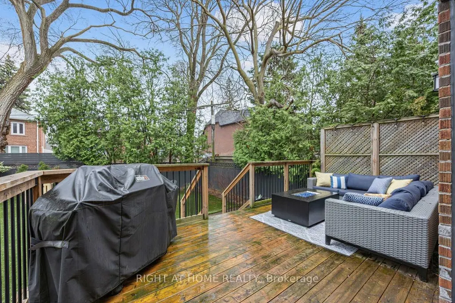
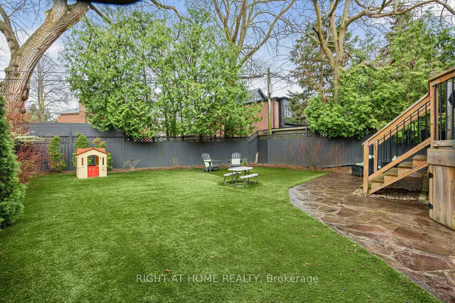
Welcome to an exceptional, fully reimagined residence on one of Casa Loma's most distinguished streets. This stately detached brick home has been meticulously renovated throughout, offering over 4+1 bedrooms and 4 bathrooms of thoughtfully designed living space where timeless architecture meets modern sophistication. Behind its gorgeous curb appeal, the home reveals refined interiors with elegant proportions, premium finishes, and a seamless flow tailored for both elevated entertaining and everyday living. The designer kitchen anchors the main level, effortlessly connecting to a private, maintenance-free backyard retreat that's an ideal setting for intimate gatherings or relaxed outdoor living. The upper level offers generously scaled bedrooms, including a serene primary suite, while the finished lower level provides exceptional flexibility for guests, a home office, or additional family space. A rare offering in this coveted enclave, the property features four car parking. Perfectly positioned just moments from top-tier schools, lush parks, transit, and the iconic Casa Loma. This is a turnkey opportunity to own a refined home in one of Toronto's most prestigious and architecturally rich neighbourhoods.
| Price History | |
|---|---|
| 9/22/2026 | Listed $3,598,000 |
General Features
| Sewer | Sewer |
|---|---|
| Cooling | Central Air |
| Roof | Shingles |
| Architectural Style | 2-Storey |
| Pool Features | None |
| Construction Materials | Brick |
| Heater Type | Forced Air |
| Parking Spaces | 3 |
| Property Subtype | Detached |
| Tax Year | 2026 |
| Lot Depth | 110.0 |
| PropertyFeatures | Hospital,Library,Park,Place Of Worship,Public Transit,School |
| County | Toronto |
| New Construction | No |
| Property Type | Residential Freehold |
| Attached Garage | Yes |
| Facing Direction | South |
| Garage Y/N | Yes |
| Total Rooms | 9 |
| Status | New |
| City | Toronto C02 |
| Senior Community Y/N | No |
| Lot Size Units | Feet |
| Property Attached Y/N | No |
| Tax Annual Amount | 11624.76 |
| Virtual Tour | https://www.houssmax.ca/vtournb/h3253836 |
| Standard Status | Active |
| Occupancy Type | Owner |
| Legal Description | Plan D1480 Lot 21 |
Interior Features
| Interior Amenities | Other |
|---|---|
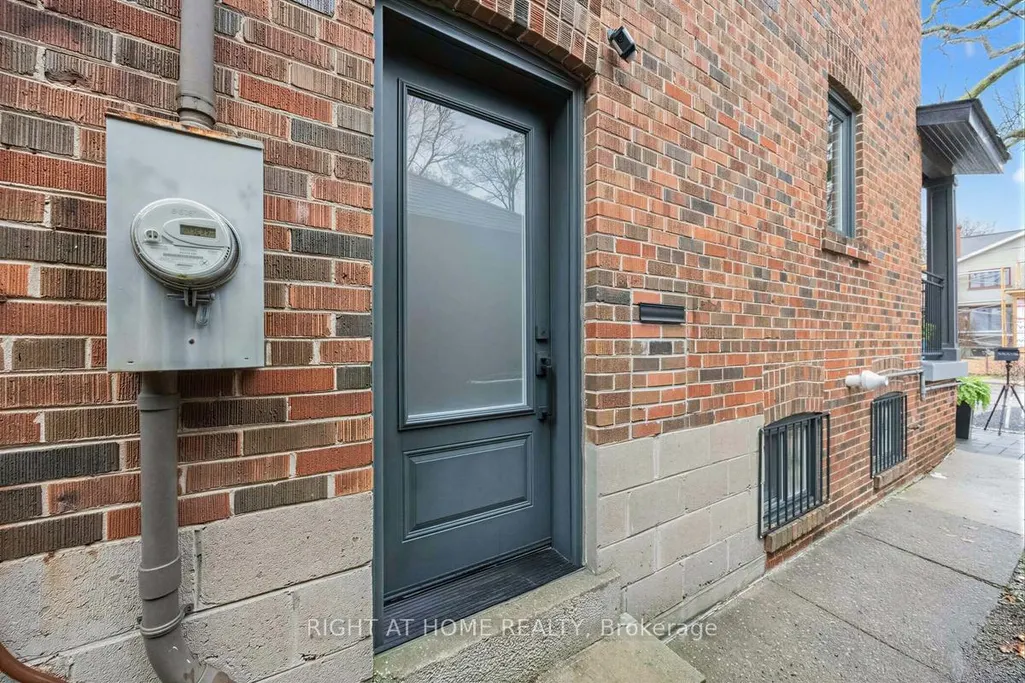
| Basement | Finished,Separate Entrance |
| Heat Source | Gas |
| Basement (Y/N) | No |
| Air Conditioning Y/N | Yes |
| Heating Y/N | Yes |
| Fireplace Y/N | Yes |
| Total Bedrooms | 5 |
| Elevator? | No |
| Total Baths | 4 |
| Bedrooms | 4+1 |
| Living Area Range | 2500-3000 |
Exterior Features
| Parking Features | Private |
|---|---|
| Lot Features | Irregular Lot |
| Total Parking | 4.0 |
| Garage Type | Attached |
| Foundation Details | Brick,Concrete |
| Spa | No |
| Waterfront Y/N | No |
| Covered Spaces | 1.0 |
| LotDimensionsSource | Other |
Amenities
- Views
- New Construction
- Adult 55+
- Lease To Own
- No Strata Fees
- Furnished
- Primary On Main
- Air Conditioning
- Seller Finance
- Green
- Fixer Upper
- Horse
- Golf
- Fireplace
- Deck
- Garage
- Basement
- Pool
Property vs Single Family Average in M5R 1Y2
Price
Taxes

 Toronto Real Estate Board (TRREB); All information deemed reliable but not guaranteed. All properties are subject to prior sale, change or withdrawal. Neither listing broker(s) or information provider(s) shall be responsible for any typographical errors, misinformation, misprints and shall be held totally harmless. Listing(s) information is provided for consumer's personal, non-commercial use and may not be used for any purpose other than to identify prospective properties consumers may be interested