

Open House Sat, Sep 26th 2:00 PM - 4:00 PM












Address
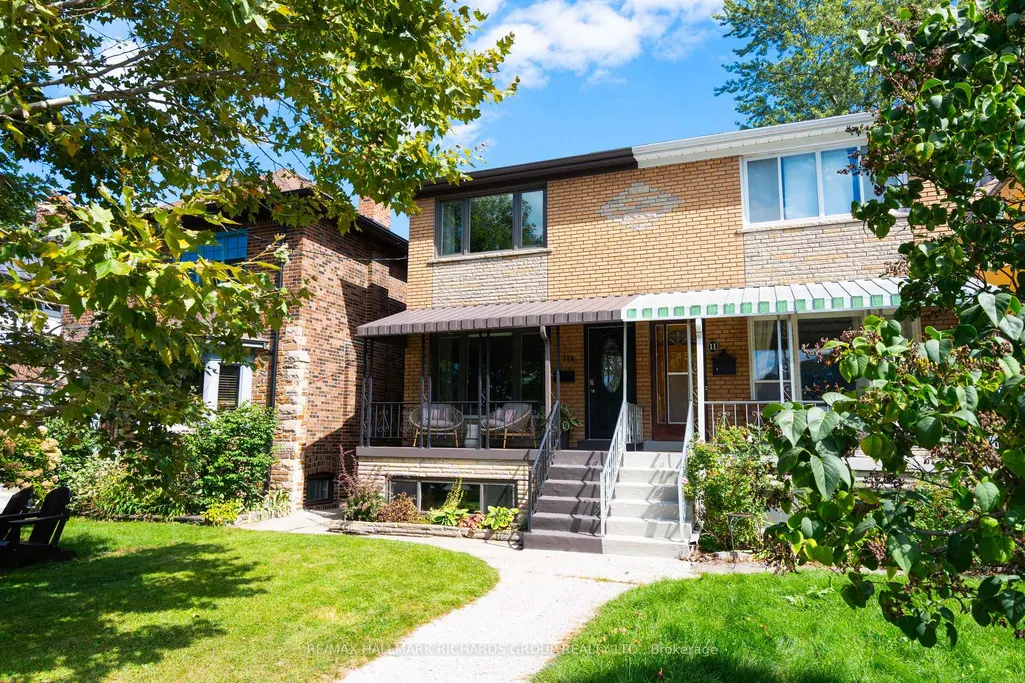
11a Norwood Road, Toronto, ON
Price
$ 1,099,000
Property Attributes
- MLS#E13814458
- TypeSingle Family
- Listing Status New
- CityToronto
- AreaThe Beaches
- NeighbourhoodThe Beaches
- Postal CodeM4E 2R9
- Style2-Storey
- Taxes$ 6046
- Price$ 1,099,000
- Bedrooms4
- Full Bathrooms2
- Half Bathrooms0
- Sqr Footage1100-1500
Data Source:
Toronto Real Estate Board (TRREB)
Property Description
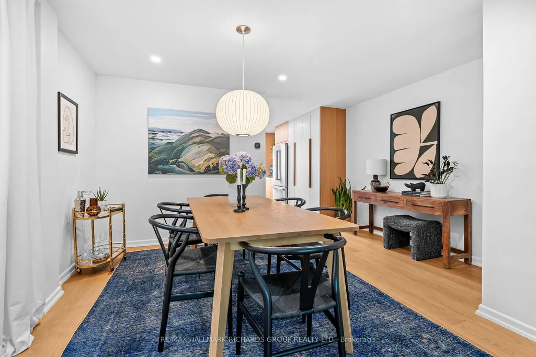
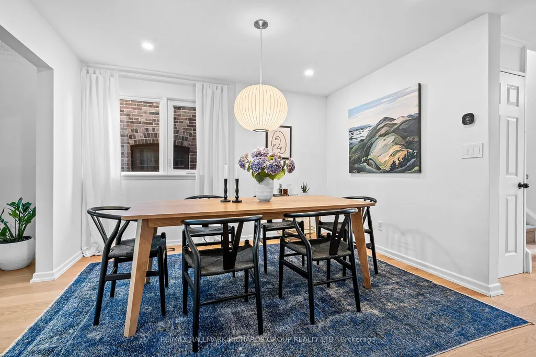
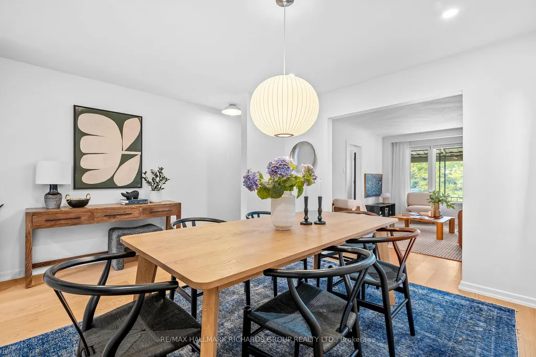
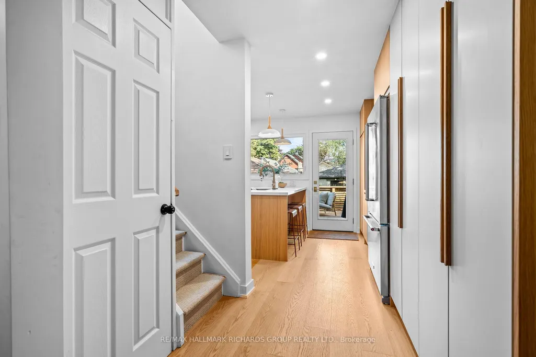
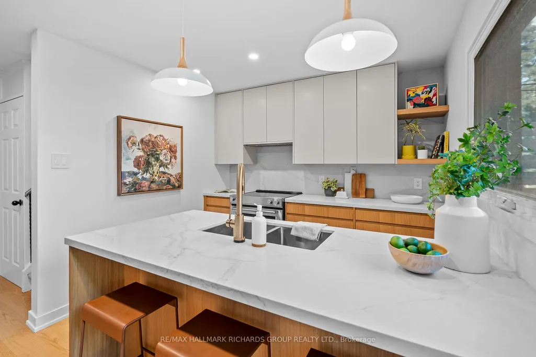
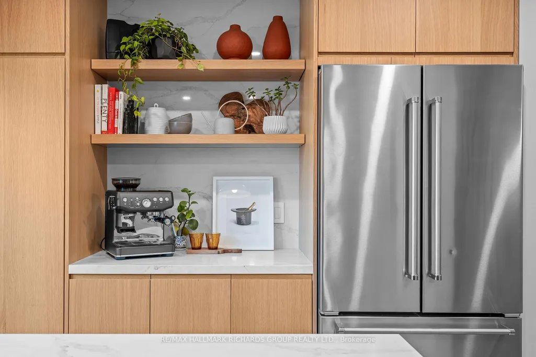
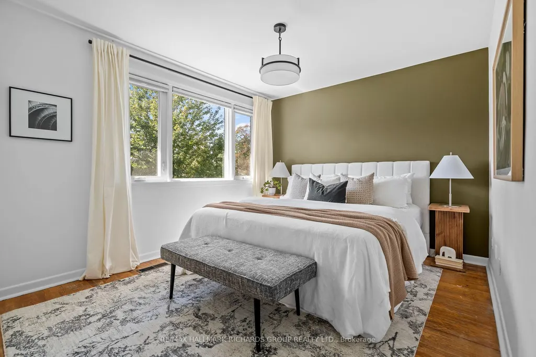
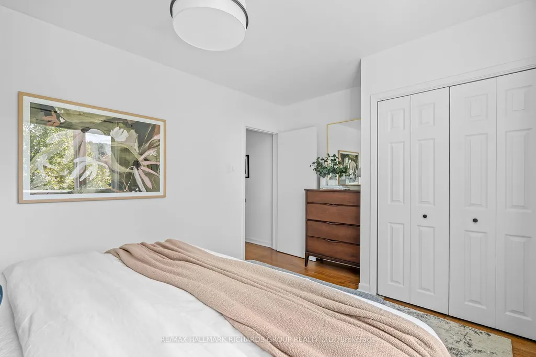
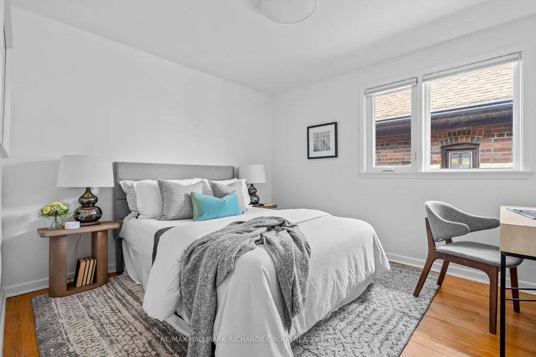
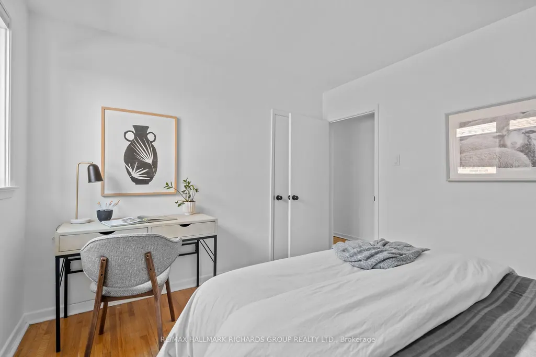
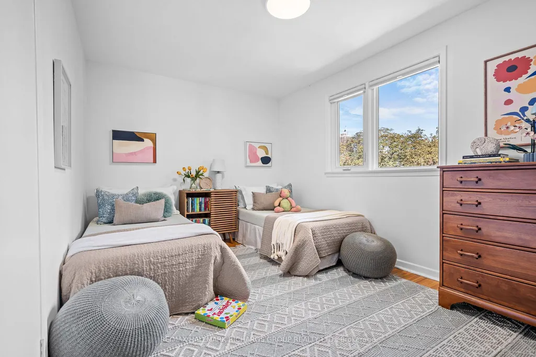
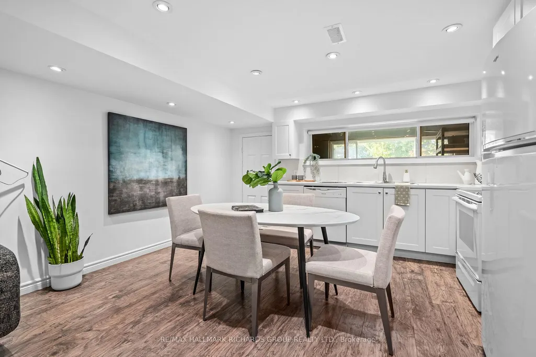
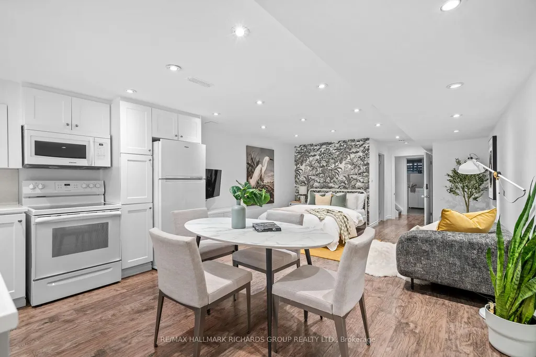
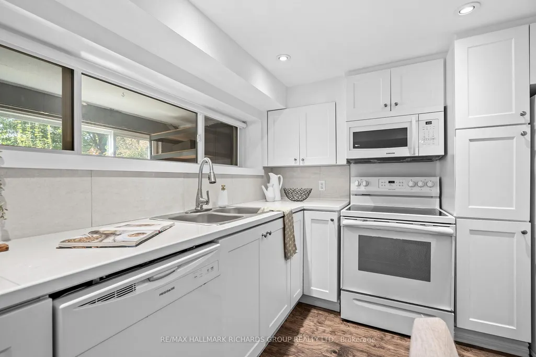
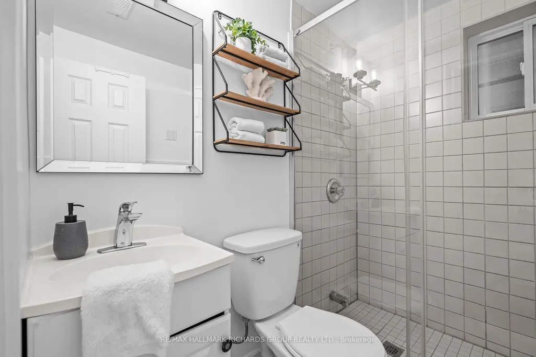
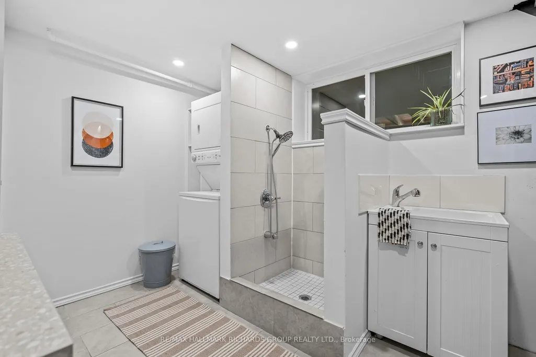
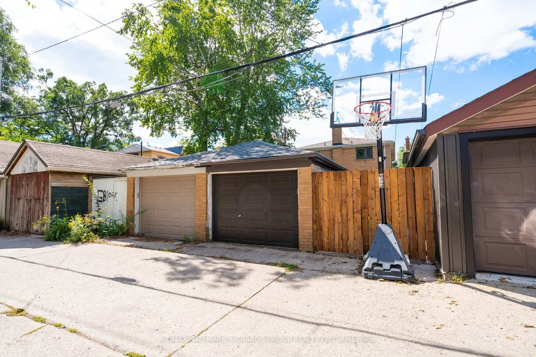
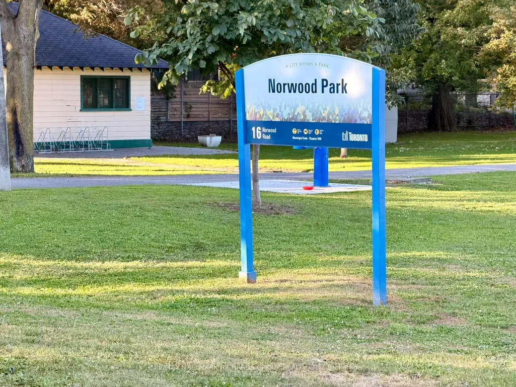
Set on a wide, tree-lined street directly across from Norwood Park, this home offers a great mix of city convenience and neighbourhood calm. Inside, the spacious living and dining room create an easy flow for everyday life and entertainment. The updated designer kitchen features a walkout to a beautiful new deck and generous yard. With 3+1 bedrooms and 2 bathrooms, the layout offers both versatility and breathing room. The front porch catches the evening light, and the 1-car garage, laneway access and finished basement with a successful Airbnb history and custom dog wash station add flexibility and income potential.And then there's Norwood Park, right across the street. Spend the afternoon wandering through the gardens, playing tennis, taking the kids to the playground or wading pool, or letting the dog run at the park. In the winter, the community comes together to build a beautiful outdoor rink for hockey and skating - a little neighbourhood tradition right outside your door.When you're ready to head out, the city is just as accessible. The subway, streetcar and GO Train are all nearby, while local bakeries, breweries and coffee shops are close enough to become part of your regular routine. This is more than a house - it's a lifestyle.
| Price History | |
|---|---|
| 9/22/2026 | Listed $1,099,000 |
General Features
| Sewer | Sewer |
|---|---|
| Cooling | Central Air |
| Roof | Asphalt Shingle |
| Architectural Style | 2-Storey |
| Pool Features | None |
| Construction Materials | Brick |
| Heater Type | Forced Air |
| Property Subtype | Semi-Detached |
| Tax Year | 2026 |
| Lot Depth | 140.0 |
| PropertyFeatures | Beach,Library,Park,Place Of Worship,Public Transit,Rec./Commun.Centre |
| County | Toronto |
| New Construction | No |
| Property Type | Residential Freehold |
| Attached Garage | No |
| Facing Direction | East |
| Garage Y/N | Yes |
| Status | New |
| City | Toronto E02 |
| Senior Community Y/N | No |
| Lot Size Units | Feet |
| Property Attached Y/N | No |
| Tax Annual Amount | 6046.41 |
| Virtual Tour | https://unbranded.youriguide.com/11_a_norwood_rd_toronto_on/ |
| Standard Status | Active |
| Occupancy Type | Owner |
| Legal Description | PT LT 12 BLK 6 PL 635 EAST TORONTO AS IN EX81713 EXCEPT PT 13 EXPROP PL CT792596; CITY OF TORONTO |
Interior Features
| Interior Amenities | Accessory Apartment,Auto Garage Door Remote,Carpet Free,Floor Drain,Guest Accommodations,In-Law Capability,In-Law Suite |
|---|---|
| Basement | Finished |
| Heat Source | Gas |
| Basement (Y/N) | No |
| Air Conditioning Y/N | Yes |
| Heating Y/N | Yes |
| Fireplace Y/N | No |
| Total Bedrooms | 4 |
| Elevator? | No |
| Total Baths | 2 |
| Bedrooms | 3+1 |
| Living Area Range | 1100-1500 |
Exterior Features
| Total Parking | 1.0 |
|---|---|
| Garage Type | Detached |
| Foundation Details | Concrete |
| Spa | No |
| Lot Size Source | MPAC |
| Waterfront Y/N | No |
| Covered Spaces | 1.0 |
Amenities
- Views
- New Construction
- Adult 55+
- Lease To Own
- No Strata Fees
- Furnished
- Primary On Main
- Air Conditioning
- Seller Finance
- Green
- Fixer Upper
- Horse
- Golf
- Fireplace
- Deck
- Garage
- Basement
- Pool
Property vs Single Family Average in M4E 2R9
Price
Taxes

 Toronto Real Estate Board (TRREB); All information deemed reliable but not guaranteed. All properties are subject to prior sale, change or withdrawal. Neither listing broker(s) or information provider(s) shall be responsible for any typographical errors, misinformation, misprints and shall be held totally harmless. Listing(s) information is provided for consumer's personal, non-commercial use and may not be used for any purpose other than to identify prospective properties consumers may be interested