

Just Listed


Address
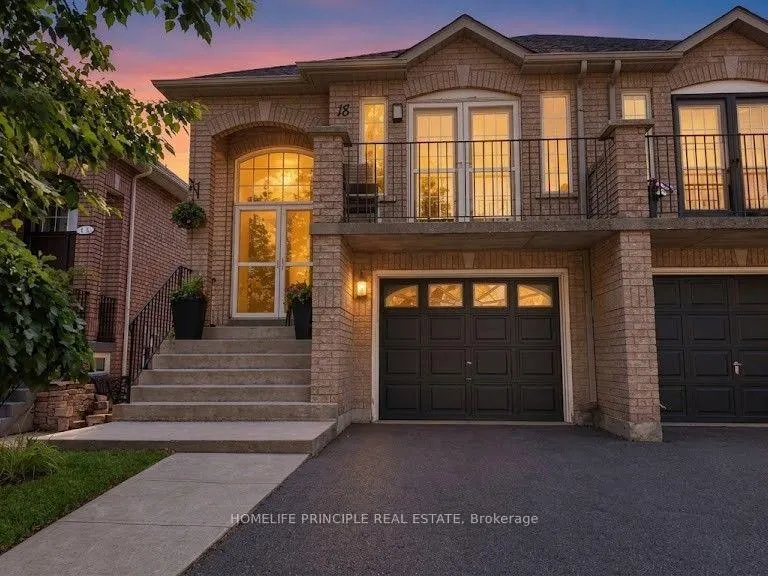
18 D'amato Crescent E, Vaughan, ON
Price
$ 989,999
Property Attributes
- MLS#N13818888
- TypeSingle Family
- Listing Status New
- CityVaughan
- AreaMaple
- NeighbourhoodMaple
- Postal CodeL6A 3E6
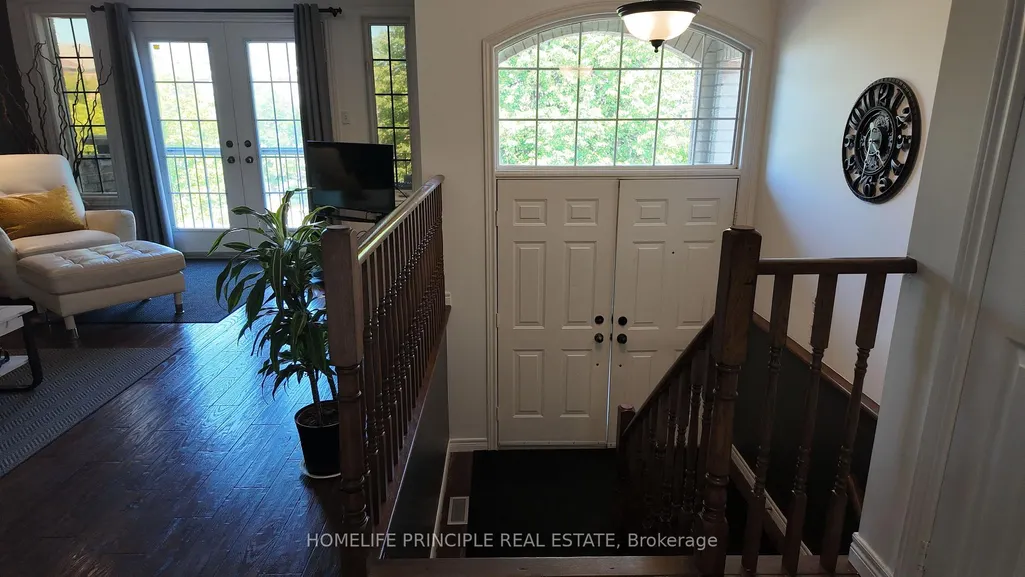
- StyleBungalow-Raised
- Taxes$ 4487
- Price$ 989,999
- Bedrooms4
- Full Bathrooms3
- Half Bathrooms0
- Sqr Footage1100-1500
- Lot Size0.25 Acres
Data Source:
Toronto Real Estate Board (TRREB)
Property Description
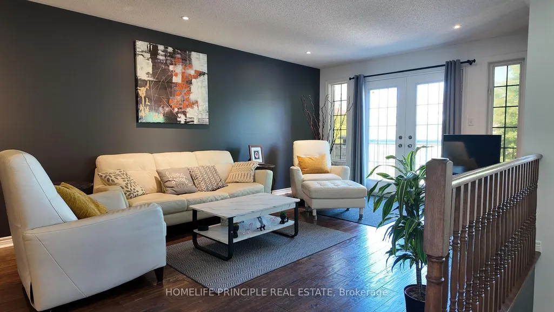
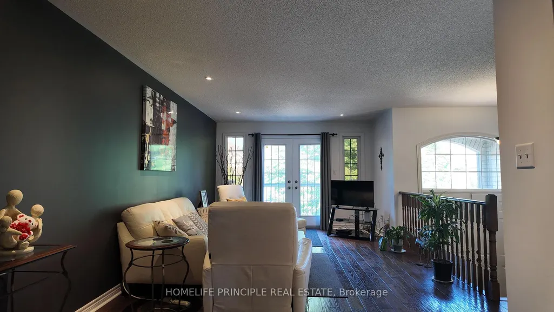
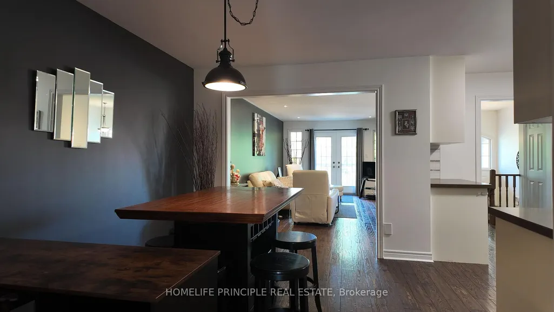
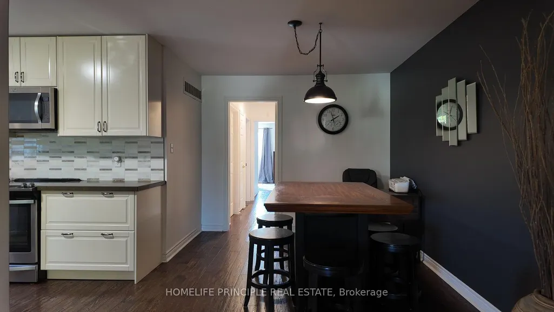
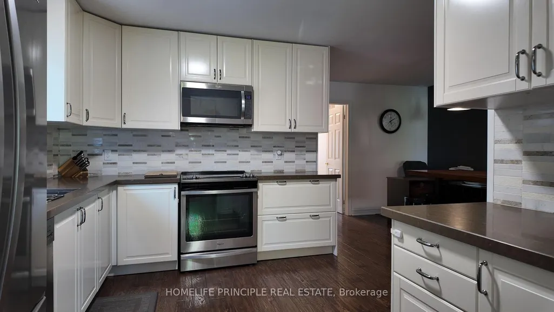
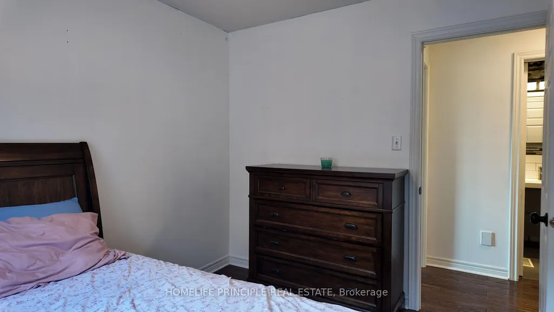
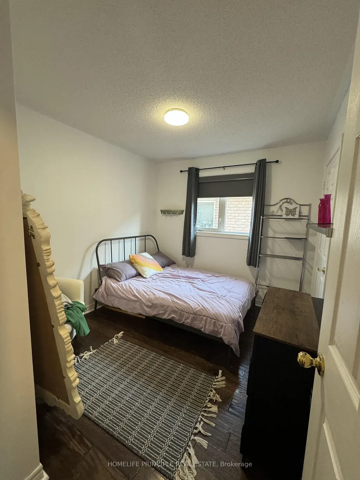
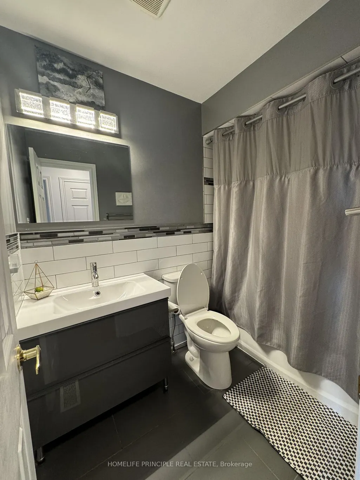
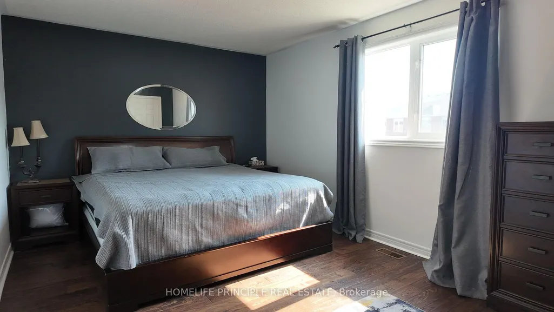
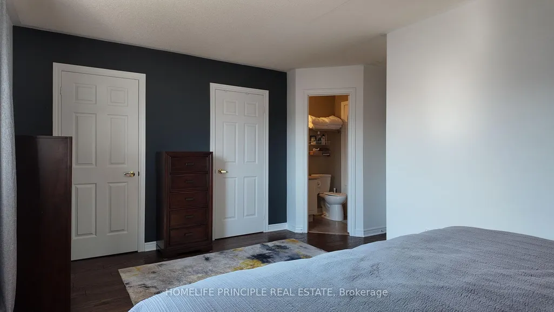
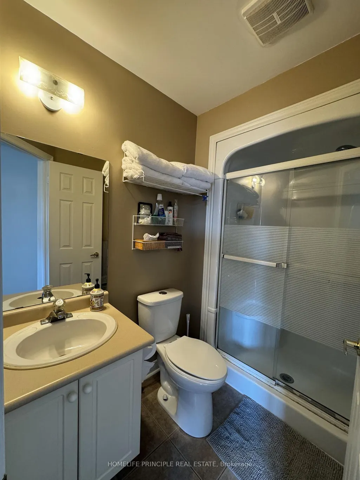
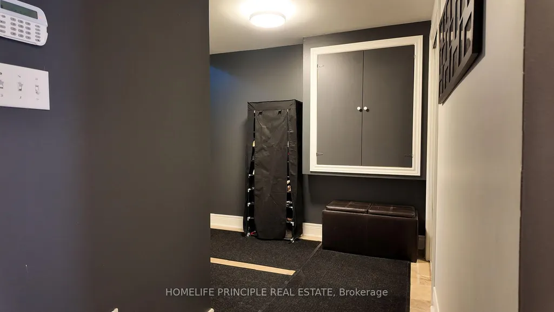
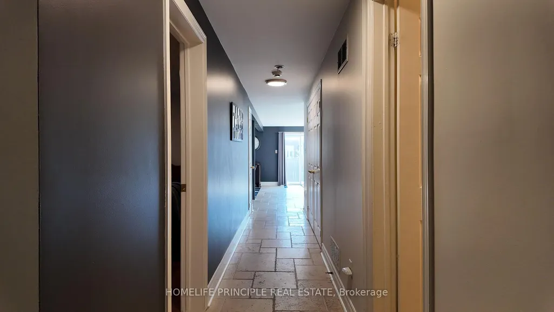
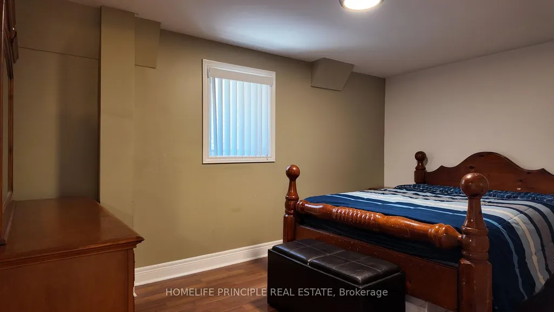
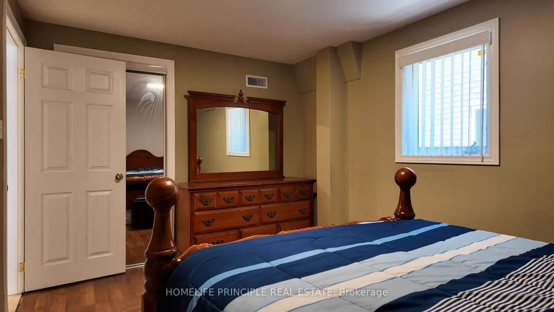
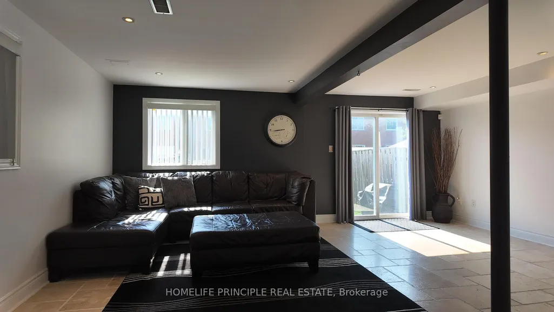
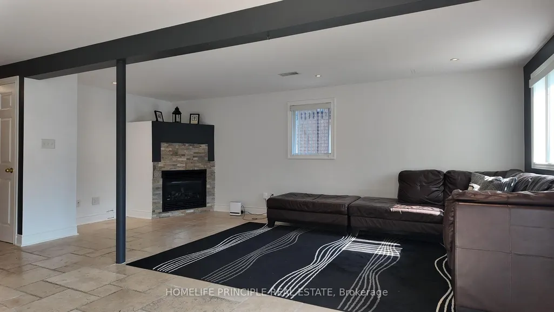
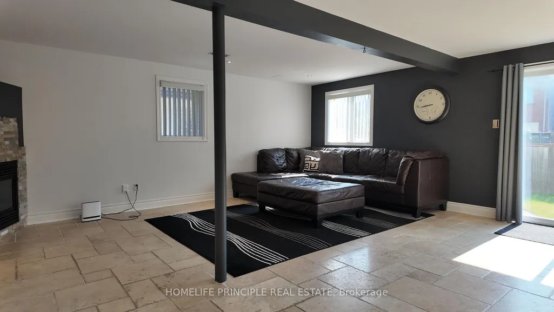
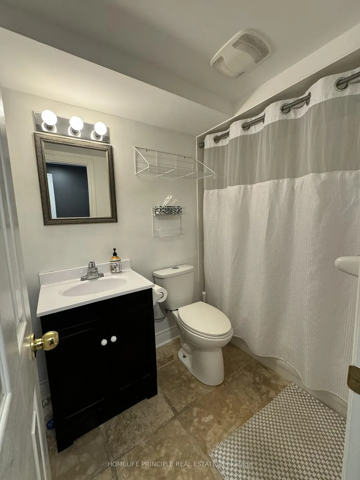
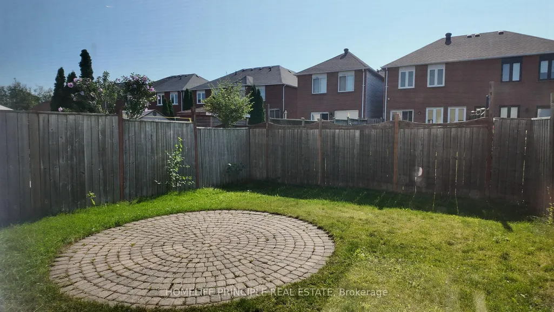
Welcome to your dream home everything is done ready for you to move in and enjoy! Nestled on a quiet, family-friendly crescent. This immaculate raised bungalow features an ultra-bright open- concept main floor designed for seamless modern living. The main level boasts a beautifully renovated modern kitchen that flows effortlessly into sun-drenched eating and living area, alongside 2 bathrooms-including a private master ensuite. The fully finished walk-out basement provides incredible versatility and income potential. Cozy up in the expansive family room next to the warm gas fireplace walkout to a fully fenced yard, or utilize the additional lower-level bedroom for guests or a home office featuring a third 4 piece bathroom. Crucially, the basement is already fully roughed-in for both electrical and plumbing, allowing you to easily install a second kitchen to create a high-yield rental suite or a private in-law setup. Equipped with three-car parking and recently upgraded furnace and A/C systems for total peace of mind, this turnkey property checks every box. Unbeatable location just steps from schools, local transit routes, shopping centres, parks and all essential amentities.
| Price History | |
|---|---|
| 9/23/2026 | Listed $989,999 |
General Features
| Sewer | Sewer |
|---|---|
| Cooling | Central Air |
| Roof | Asphalt Shingle |
| Architectural Style | Bungalow-Raised |
| Pool Features | None |
| Security Features | Alarm System,Smoke Detector |
| Construction Materials | Brick |
| Heater Type | Forced Air |
| Parking Spaces | 2 |
| Property Subtype | Semi-Detached |
| Tax Year | 2026 |
| Lot Depth | 113.33 |
| PropertyFeatures | Cul de Sac/Dead End,Park,Place Of Worship,Public Transit,School,School Bus Route |
| County | York |
| New Construction | No |
| Property Type | Residential Freehold |
| Attached Garage | No |
| Facing Direction | East |
| Garage Y/N | Yes |
| Other Structures | Fence - Full |
| Status | New |
| City | Vaughan |
| Senior Community Y/N | No |
| Lot Size Units | Feet |
| Property Attached Y/N | No |
| Tax Annual Amount | 4487.81 |
| Standard Status | Active |
| Occupancy Type | Owner |
| Legal Description | PL 65M3351 PT LT 4 RS65R22027 PT 7 |
Interior Features
| Interior Amenities | Carpet Free,Separate Hydro Meter,Storage Area Lockers,Water Heater,Water Meter |
|---|---|
| Basement | Finished with Walk-Out |
| Fireplace Features | Natural Gas |
| Heat Source | Gas |
| Basement (Y/N) | No |
| Air Conditioning Y/N | Yes |
| Heating Y/N | Yes |
| Fireplace Y/N | Yes |
| Total Bedrooms | 4 |
| Elevator? | No |
| Total Baths | 3 |
| Bedrooms | 3+1 |
| Living Area Range | 1100-1500 |
Exterior Features
| Exterior Amenities | Patio |
|---|---|
| Total Parking | 3.0 |
| Garage Type | Attached |
| Foundation Details | Concrete |
| Spa | No |
| Lot Size Source | Other |
| Waterfront Y/N | No |
| Covered Spaces | 1.0 |
Amenities
- Views
- New Construction
- Adult 55+
- Lease To Own
- No Strata Fees
- Furnished
- Primary On Main
- Air Conditioning
- Seller Finance
- Green
- Fixer Upper
- Horse
- Golf
- Fireplace
- Deck
- Garage
- Basement
- Pool
Property vs Single Family Average in L6A 3E6
Price
Taxes

 Toronto Real Estate Board (TRREB); All information deemed reliable but not guaranteed. All properties are subject to prior sale, change or withdrawal. Neither listing broker(s) or information provider(s) shall be responsible for any typographical errors, misinformation, misprints and shall be held totally harmless. Listing(s) information is provided for consumer's personal, non-commercial use and may not be used for any purpose other than to identify prospective properties consumers may be interested