

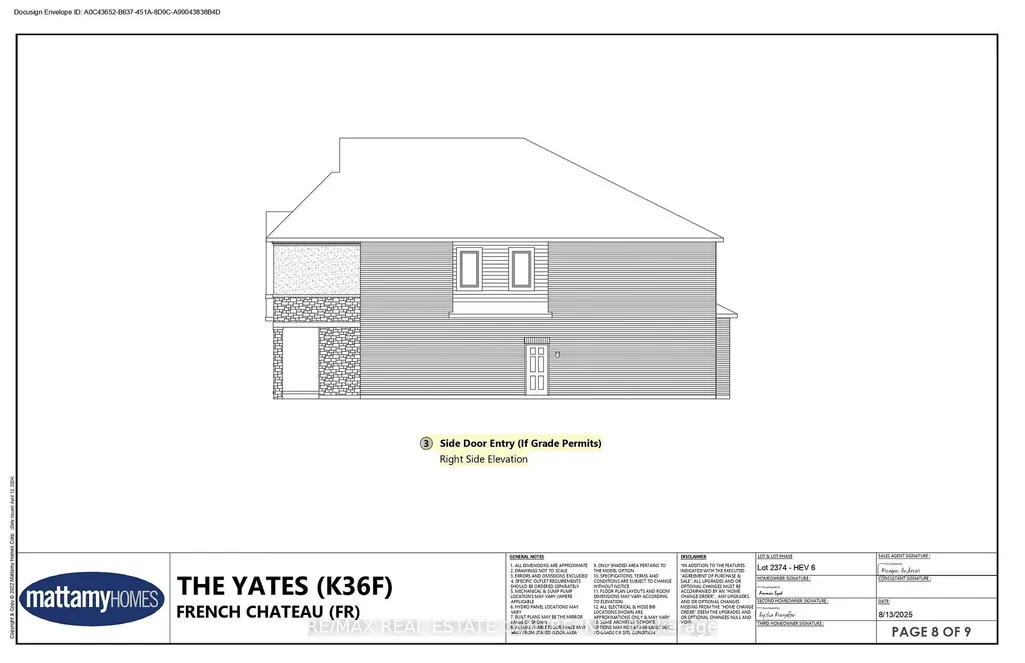
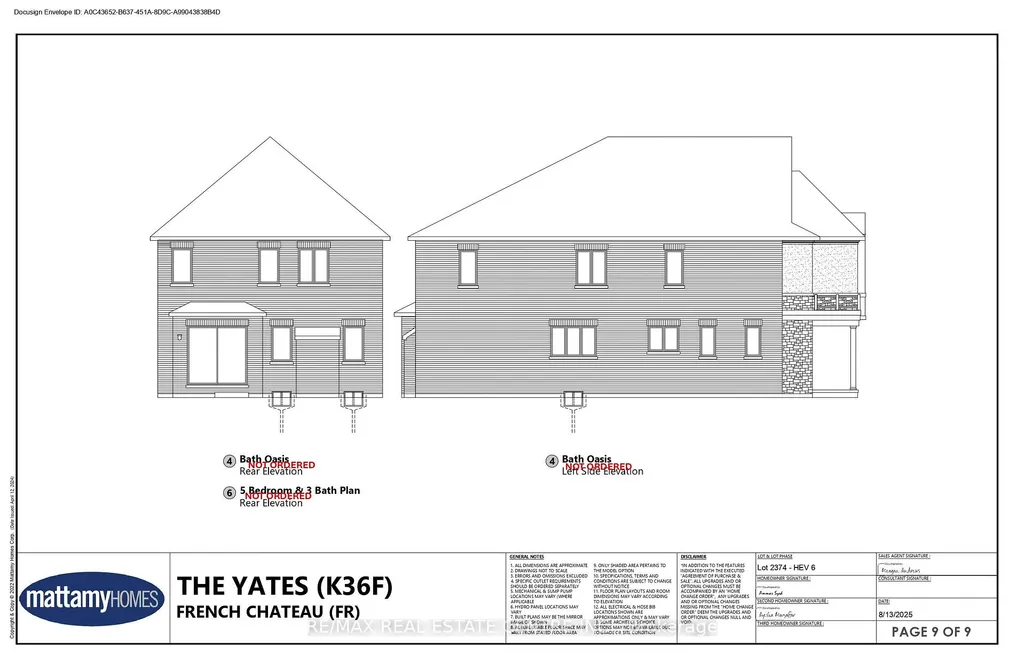
Address
1463 Hollinger Acres, Milton, ON
Price
$ 1,450,000
Property Attributes
- MLS#W13673846
- TypeSingle Family
- Listing Status New
- CityMilton
- Area1038 - WI Willmott
- Neighbourhood1038 - WI Willmott
- Postal CodeL9E 0G5
- Style2-Storey
- Taxes$ 1
- Price$ 1,450,000
- Bedrooms4
- Full Bathrooms4
- Half Bathrooms0
- Sqr Footage2500-3000
Data Source:
Toronto Real Estate Board (TRREB)
Property Description
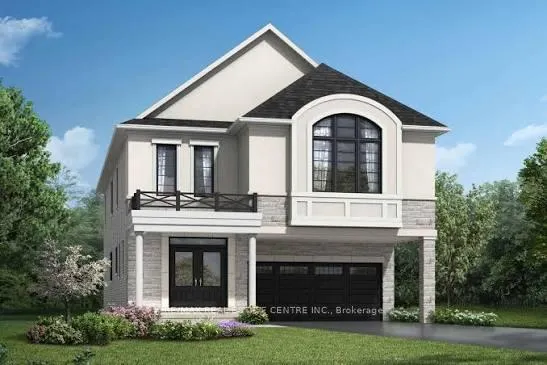
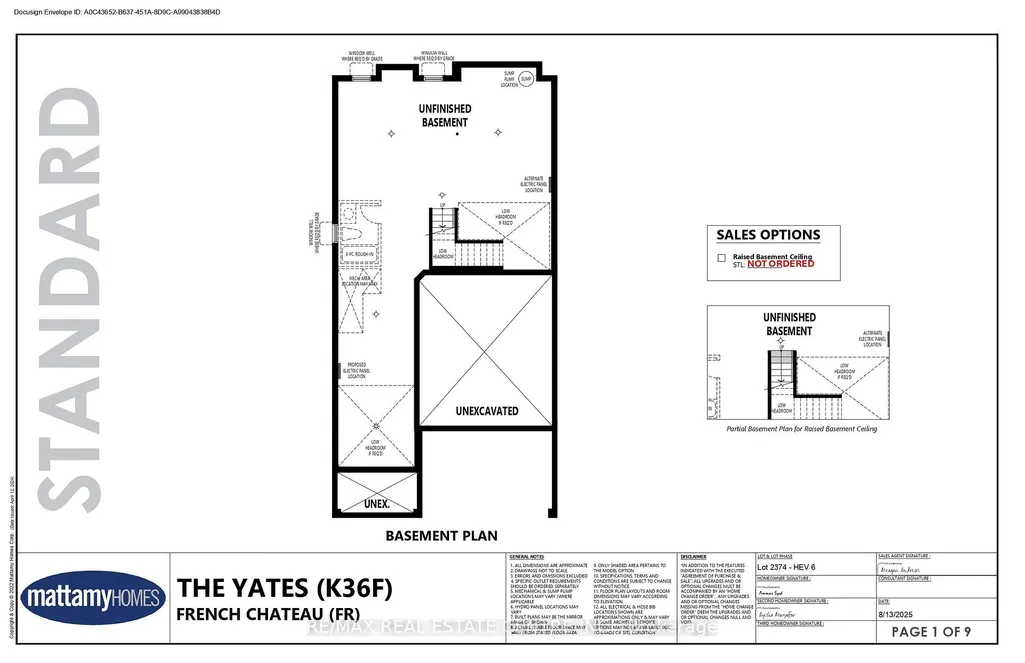
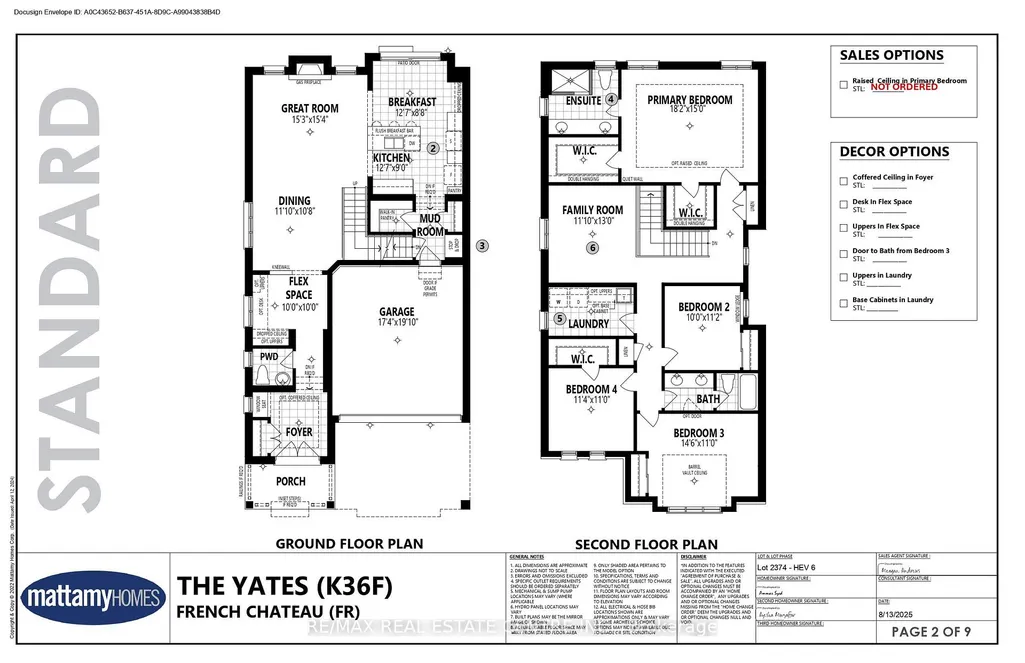
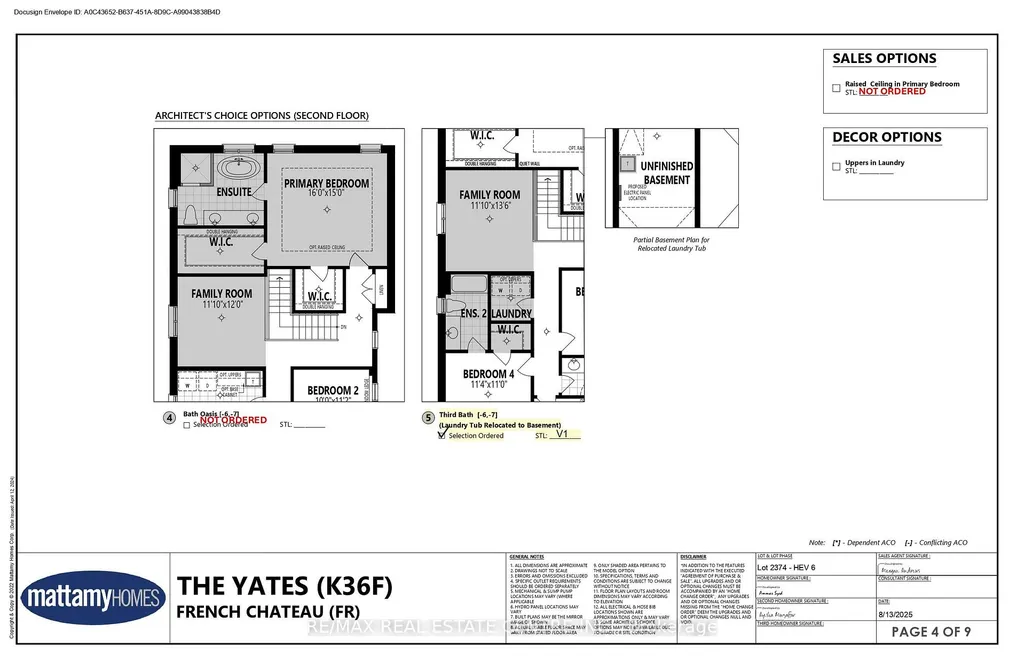
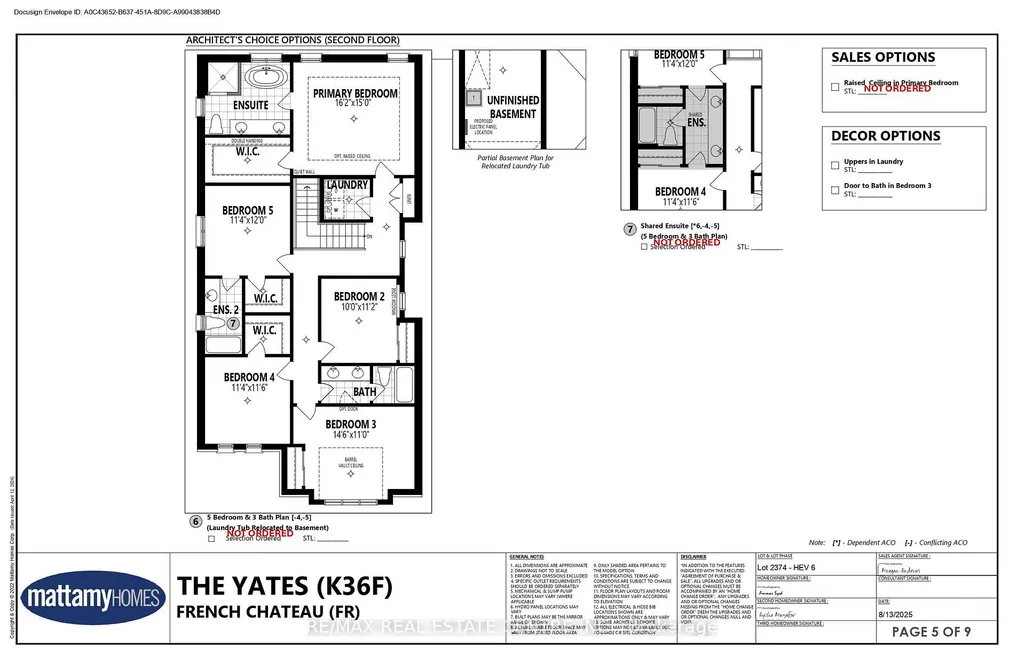
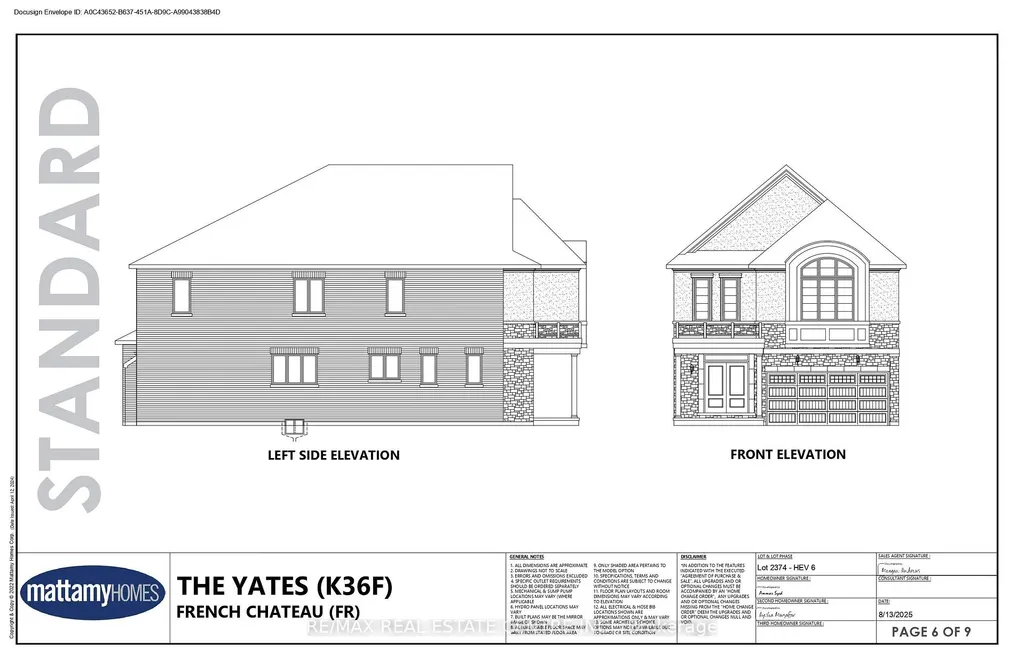
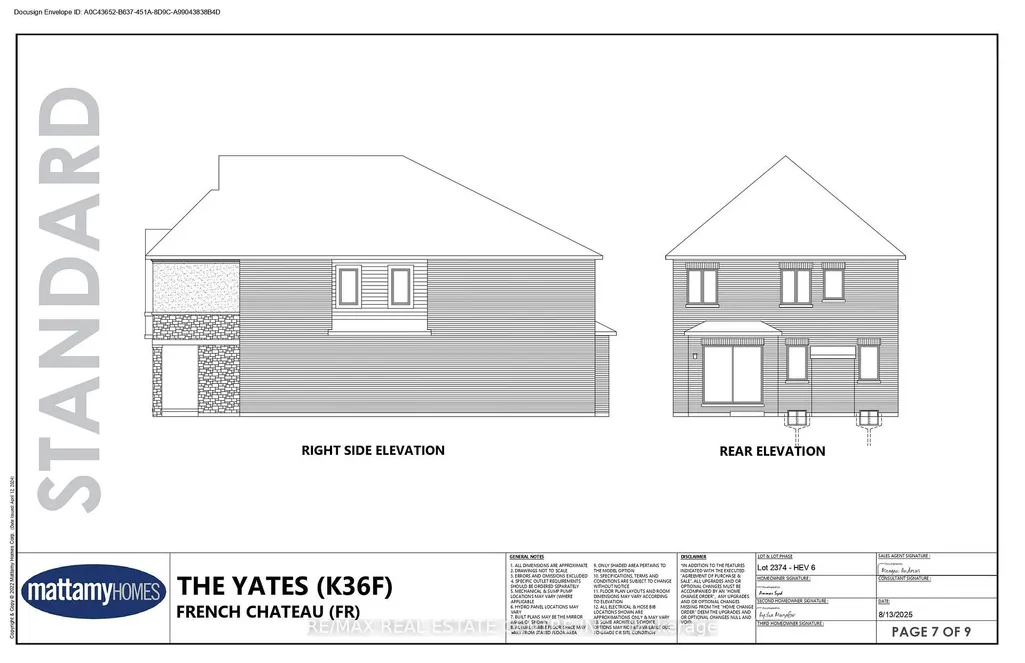
An exceptional opportunity to acquire a brand-new home in the growing community of Milton through an assignment sale. This modern residence offers the opportunity to secure a newly built property without waiting through the entire original construction process. Featuring a thoughtfully designed layout, almost 2800 square feet of living space, a Premium Pie Shaped lot with 53 foot frontage, contemporary finishes, spacious living areas and excellent natural light, this home is ideal for families, first-time buyers or investors looking to enter Milton's thriving real estate market. With a second family room upstairs that can be converted to a 5th bedroom, premium hardwood floors, smooth 9 foot ceilings on both floors, this property truly has it all. Located in one of most desirable Milton neighbourhoods, the property is conveniently situated close to parks, schools, shopping, restaurants, major transportation routes and other everyday amenities. Milton continues to experience significant residential growth and development, making this an attractive opportunity for those looking for both lifestyle and long-term value. A fantastic opportunity to secure a new-build home in Milton at an attractive stage of the development cycle. FTHB rebate of 80K possible potentially on this!
| Price History | |
|---|---|
| 8/14/2026 | Listed $1,450,000 |
General Features
| Sewer | Sewer |
|---|---|
| Cooling | Central Air |
| Roof | Shingles |
| Architectural Style | 2-Storey |
| Pool Features | None |
| Construction Materials | Brick |
| Heater Type | Forced Air |
| Parking Spaces | 3 |
| Property Subtype | Detached |
| Tax Year | 2026 |
| Lot Depth | 88.0 |
| County | Halton |
| New Construction | No |
| Property Type | Residential Freehold |
| Attached Garage | No |
| Facing Direction | North |
| Garage Y/N | Yes |
| Status | New |
| City | Milton |
| Senior Community Y/N | No |
| Lot Size Units | Feet |
| Property Attached Y/N | No |
| Tax Annual Amount | 1.0 |
| Standard Status | Active |
| Occupancy Type | Vacant |
| Legal Description | TBD |
Interior Features
| Interior Amenities | Other |
|---|---|
| Basement | Unfinished |
| Heat Source | Gas |
| Basement (Y/N) | No |
| Air Conditioning Y/N | Yes |
| Heating Y/N | Yes |
| Fireplace Y/N | No |
| Total Bedrooms | 4 |
| Elevator? | No |
| Total Baths | 4 |
| Bedrooms | 4 |
| Living Area Range | 2500-3000 |
Exterior Features
| Total Parking | 5.0 |
|---|---|
| Garage Type | Built-In |
| Foundation Details | Concrete Block |
| Spa | No |
| Waterfront Y/N | No |
| Covered Spaces | 2.0 |
Amenities
- Views
- New Construction
- Adult 55+
- Lease To Own
- No Strata Fees
- Furnished
- Primary On Main
- Air Conditioning
- Seller Finance
- Green
- Fixer Upper
- Horse
- Golf
- Fireplace
- Deck
- Garage
- Basement
- Pool
Property vs Single Family Average in L9E 0G5
Price
Visits

 Toronto Real Estate Board (TRREB); All information deemed reliable but not guaranteed. All properties are subject to prior sale, change or withdrawal. Neither listing broker(s) or information provider(s) shall be responsible for any typographical errors, misinformation, misprints and shall be held totally harmless. Listing(s) information is provided for consumer's personal, non-commercial use and may not be used for any purpose other than to identify prospective properties consumers may be interested