





Address
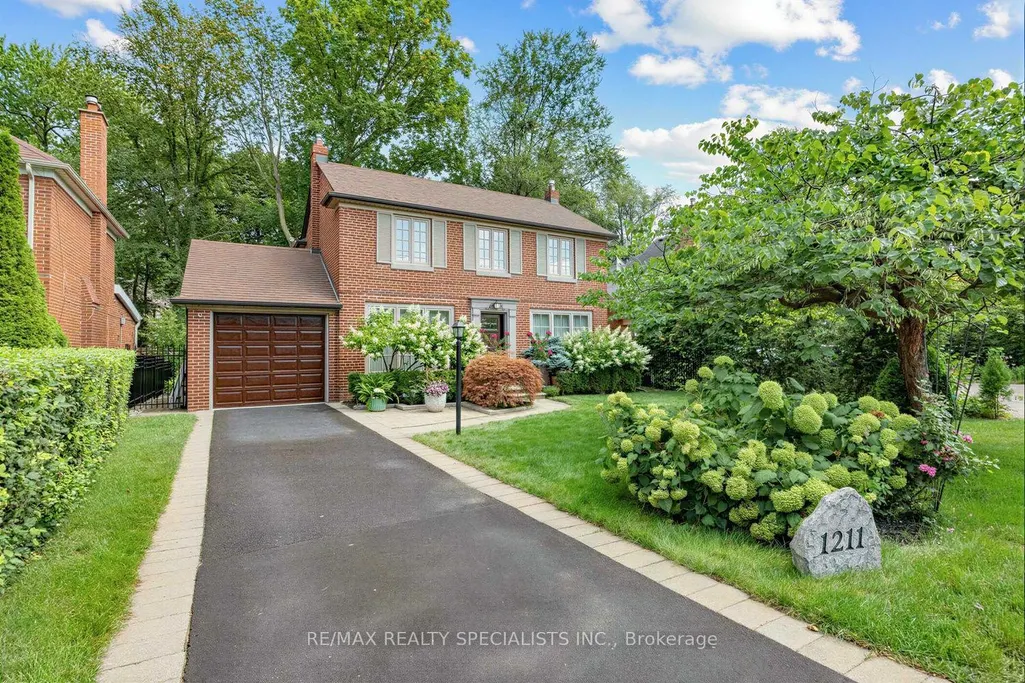
1211 Royal York Road, Toronto, ON
Price
$ 1,998,333
Property Attributes
- MLS#W13723730
- TypeSingle Family
- Listing Status New
- CityToronto
- AreaEdenbridge-Humber Valley
- NeighbourhoodEdenbridge-Humber Valley
- Postal CodeM9A 4B5
- Style2-Storey
- Taxes$ 8133
- Price$ 1,998,333
- Bedrooms3
- Full Bathrooms3
- Half Bathrooms0
- Sqr Footage1500-2000
Data Source:
Toronto Real Estate Board (TRREB)
Property Description
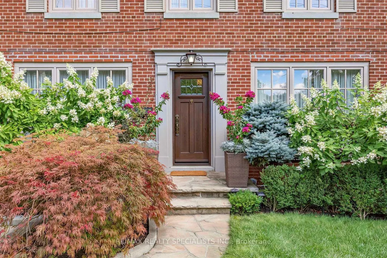
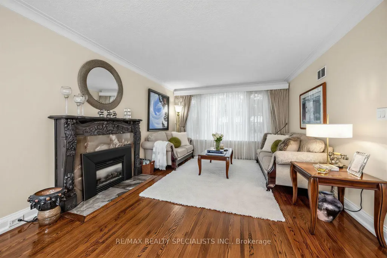
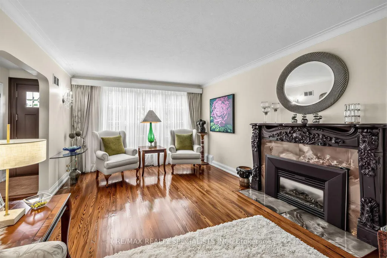
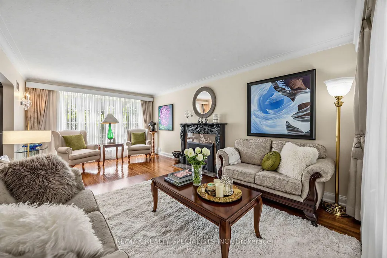
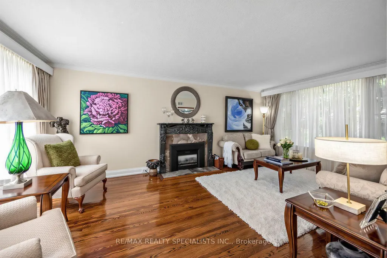
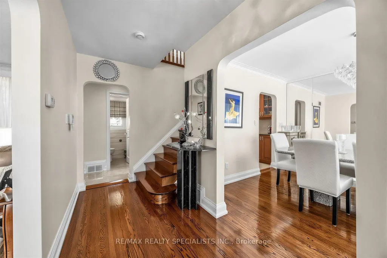
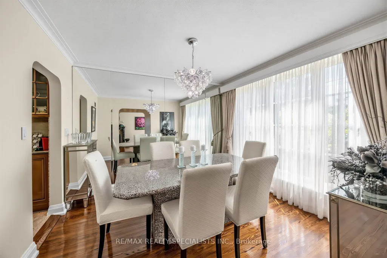
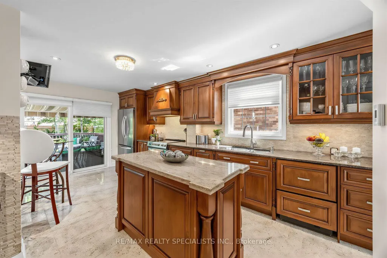
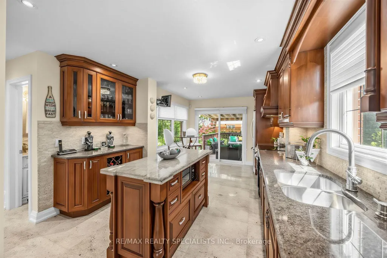
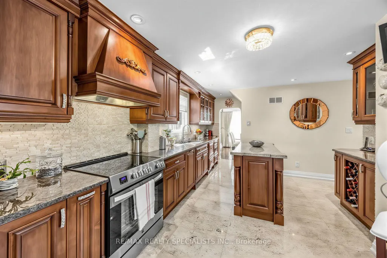
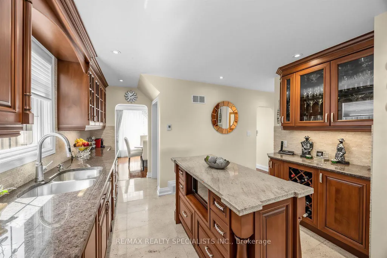
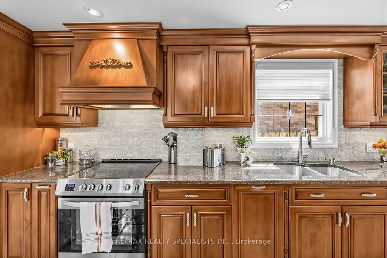
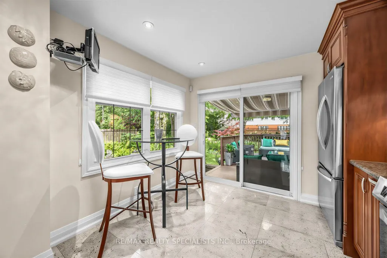
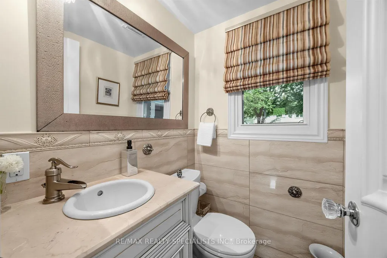
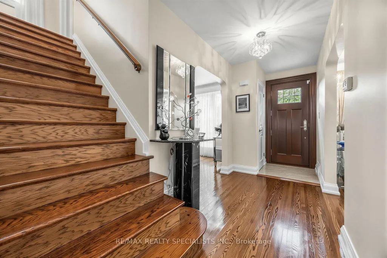
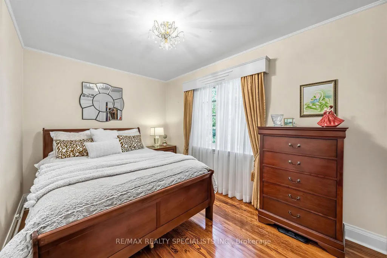
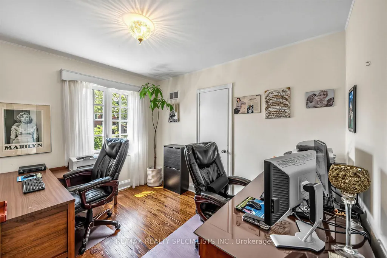
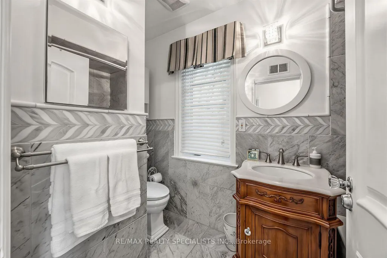
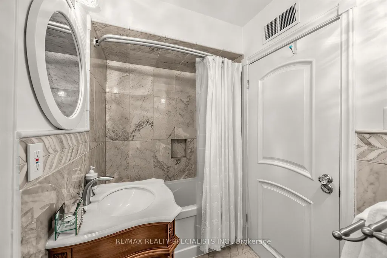
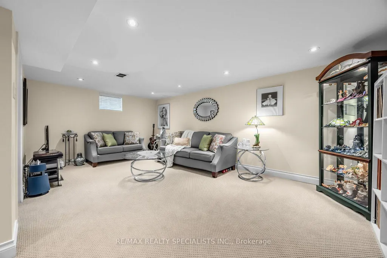
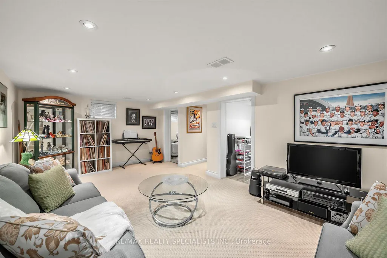
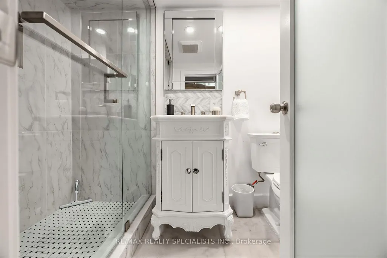
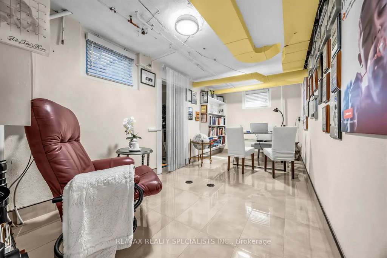
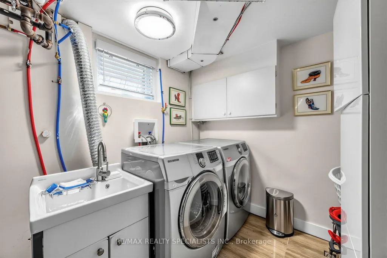
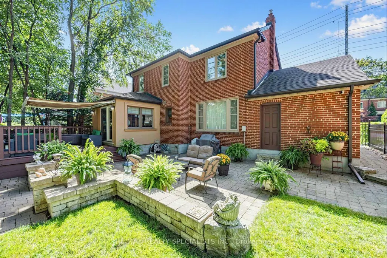
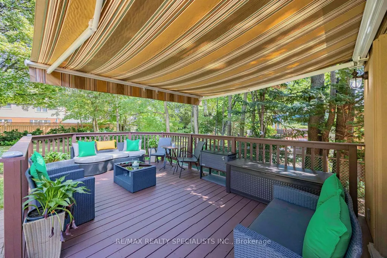
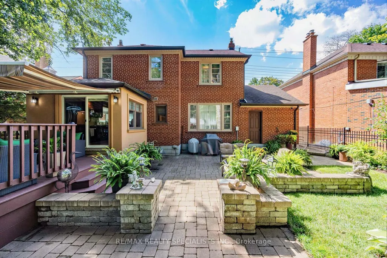
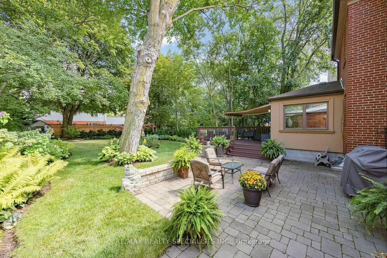
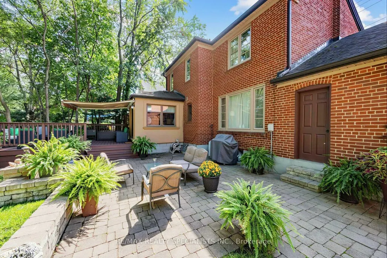
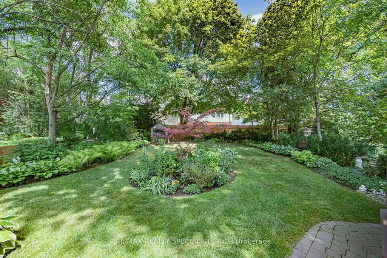
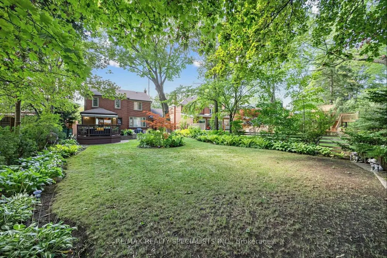
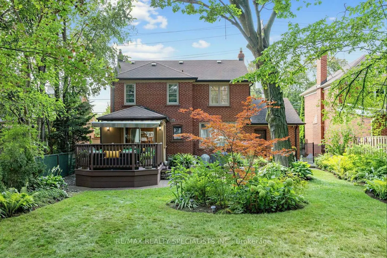
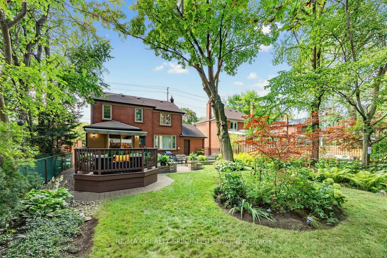
Welcome to 1211 Royal York Road! Beautiful, bright home filled with natural light, situated on a large 50' x 143' tranquil, treed lot in one of Etobicoke's most prestigious neighborhoods in Humber Valley Village. Total Sq. Ft. is 2,415. The main floor offers a relaxing living room with a marble fireplace that creates an inviting atmosphere for hosting gatherings, a formal dining room & an entertainer's kitchen that features heated floors, ample cupboard space, a wine rack, and a walk-out to a spacious deck and patio overlooking a professionally landscaped yard and perennial garden that returns annually. The upper level includes 3 spacious bedrooms and a walk-in closet. One bedroom is currently being used as an office. The primary bedroom has double closets, 2 large windows and a fireplace. The lower level offers a cozy recreation room, an additional office, and storage space. There are three bathrooms, Steps to TTC: walk to Royal York Subway, The Kingsway Shops & Restaurants and Humbertown Plaza. Close to St George's Golf and Country Club, Lambton Golf Club, and top-ranked schools. Walk or bike along the scenic trails of prestigious James Gardens. Move In And Enjoy!
| Price History | |
|---|---|
| 8/28/2026 | Listed $1,998,333 |
General Features
| Sewer | Sewer |
|---|---|
| Cooling | Central Air |
| Roof | Asphalt Shingle |
| Architectural Style | 2-Storey |
| Pool Features | None |
| Construction Materials | Brick,Stucco (Plaster) |
| Heater Type | Forced Air |
| Parking Spaces | 2 |
| Property Subtype | Detached |
| Tax Year | 2026 |
| Lot Depth | 143.0 |
| County | Toronto |
| New Construction | No |
| Property Type | Residential Freehold |
| Attached Garage | No |
| Facing Direction | East |
| Garage Y/N | Yes |
| Status | New |
| City | Toronto W08 |
| Senior Community Y/N | No |
| Lot Size Units | Feet |
| Property Attached Y/N | No |
| Tax Annual Amount | 8133.5 |
| Virtual Tour | https://www.houssmax.ca/vtournb/h7654989 |
| Standard Status | Active |
| Occupancy Type | Owner |
| Legal Description | Lot 95 Plan 2630; Etobicoke City Of Toronto |
Interior Features
| Interior Amenities | Sump Pump,Storage,Water Heater |
|---|---|
| Basement | Finished |
| Fireplace Features | Natural Gas,Living Room |
| Heat Source | Gas |
| Basement (Y/N) | No |
| Air Conditioning Y/N | Yes |
| Heating Y/N | Yes |
| Fireplace Y/N | Yes |
| Total Bedrooms | 3 |
| Elevator? | No |
| Total Baths | 3 |
| Bedrooms | 3 |
| Living Area Range | 1500-2000 |
Exterior Features
| Parking Features | Private |
|---|---|
| Total Parking | 3.0 |
| Garage Type | Attached |
| Foundation Details | Unknown |
| Spa | No |
| Lot Size Source | GeoWarehouse |
| Waterfront Y/N | No |
| Covered Spaces | 1.0 |
Amenities
- Views
- New Construction
- Adult 55+
- Lease To Own
- No Strata Fees
- Furnished
- Primary On Main
- Air Conditioning
- Seller Finance
- Green
- Fixer Upper
- Horse
- Golf
- Fireplace
- Deck
- Garage
- Basement
- Pool
Property vs Single Family Average in M9A 4B5
Price
Visits

 Toronto Real Estate Board (TRREB); All information deemed reliable but not guaranteed. All properties are subject to prior sale, change or withdrawal. Neither listing broker(s) or information provider(s) shall be responsible for any typographical errors, misinformation, misprints and shall be held totally harmless. Listing(s) information is provided for consumer's personal, non-commercial use and may not be used for any purpose other than to identify prospective properties consumers may be interested