


Address
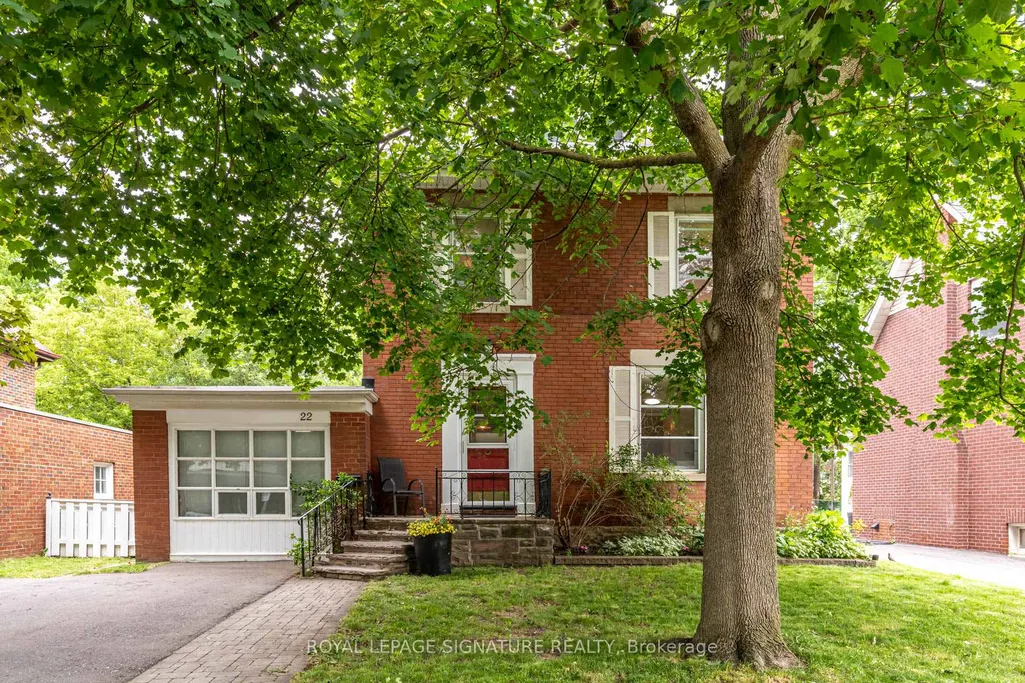
22 Peel Avenue, Brampton, ON
Price
$ 879,000
Property Attributes
- MLS#W13732672
- TypeSingle Family
- Listing Status New
- CityBrampton
- AreaDowntown Brampton
- NeighbourhoodDowntown Brampton
- Postal CodeL6W 1X2
- Style2 1/2 Storey
- Taxes$ 5439
- Price$ 879,000
- Bedrooms4
- Full Bathrooms2
- Half Bathrooms0
- Sqr Footage2500-3000
Data Source:
Toronto Real Estate Board (TRREB)
Property Description
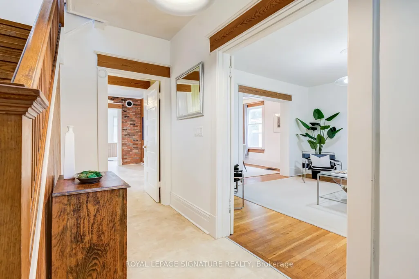
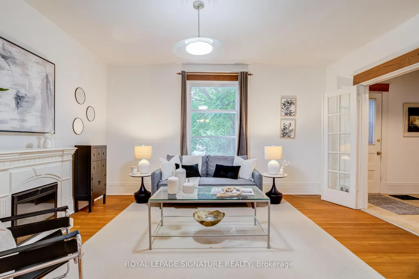
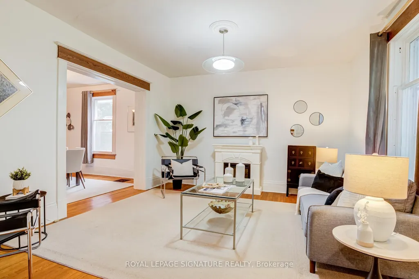
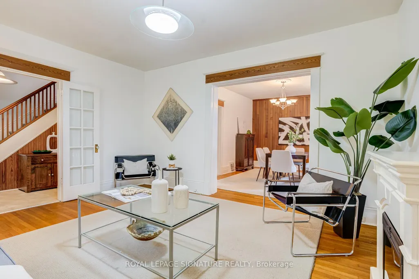
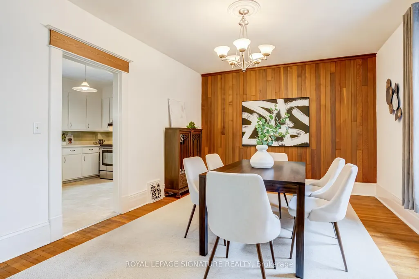
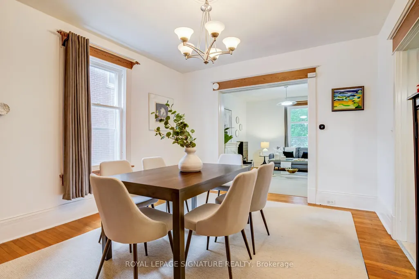
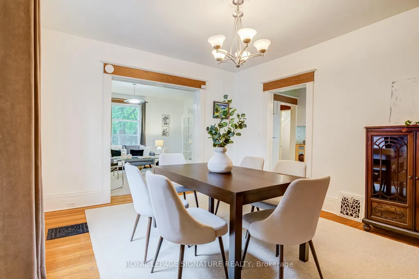
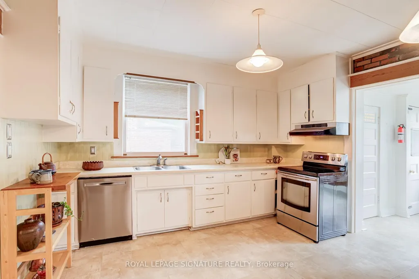
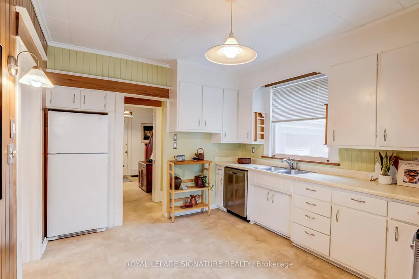
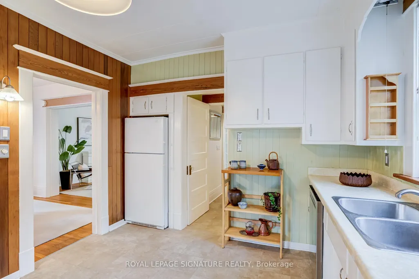
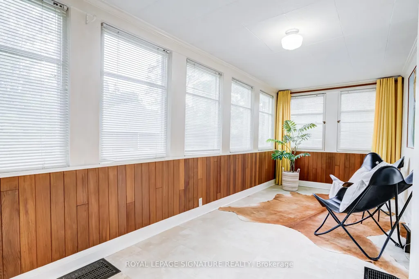
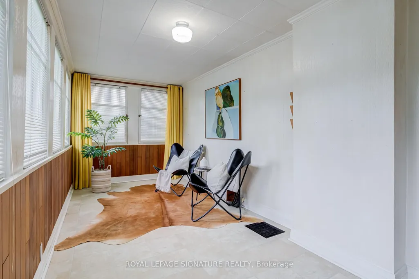
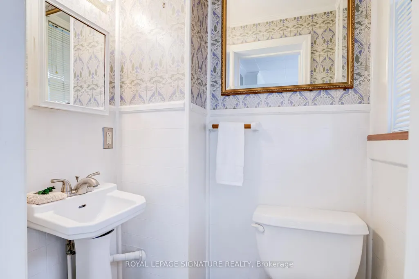
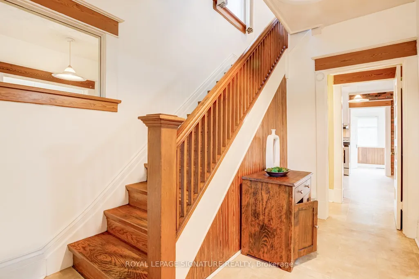
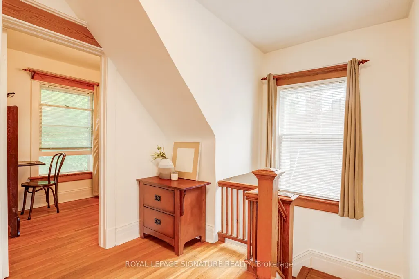
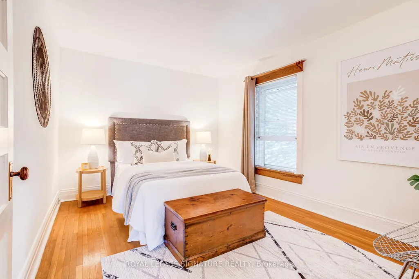
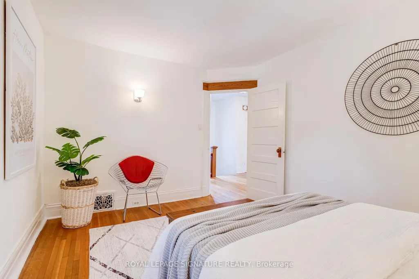
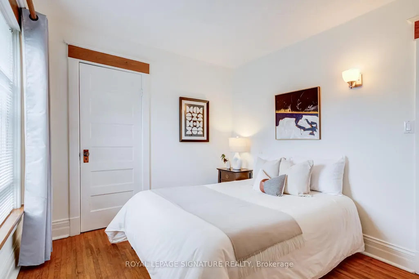
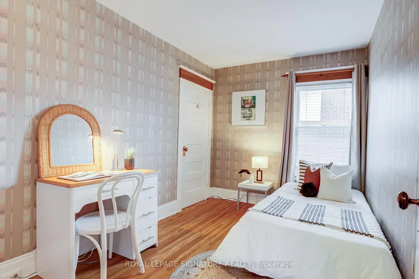
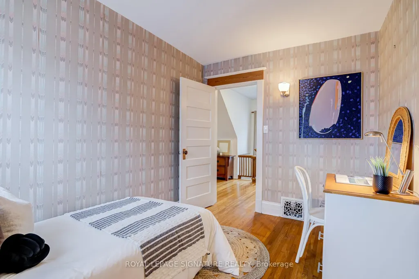
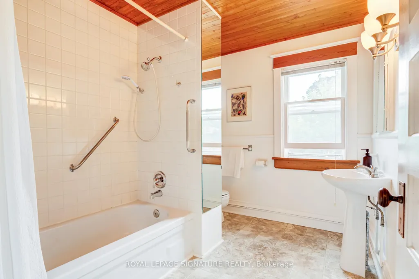
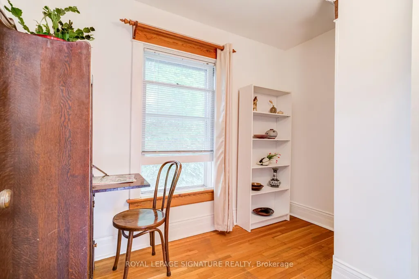
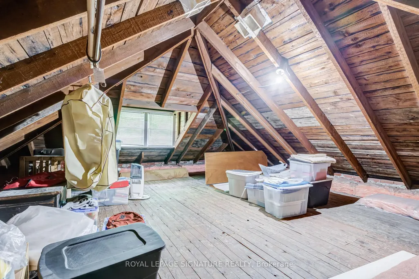
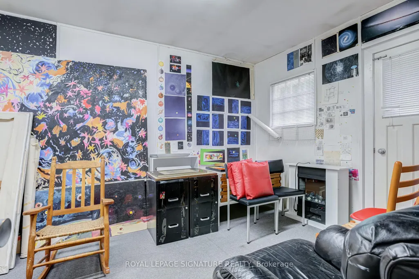
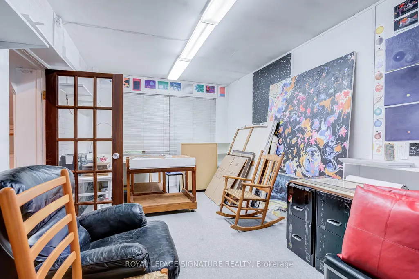
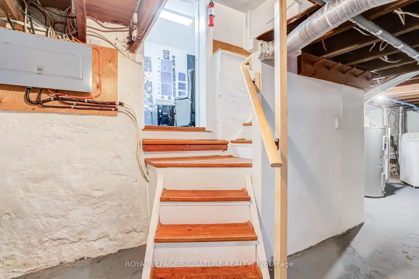
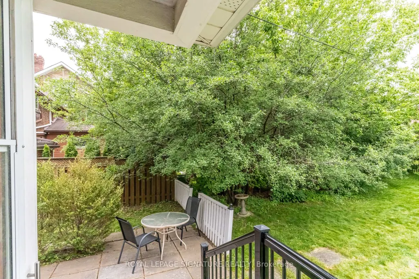
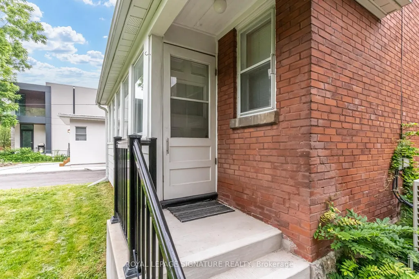
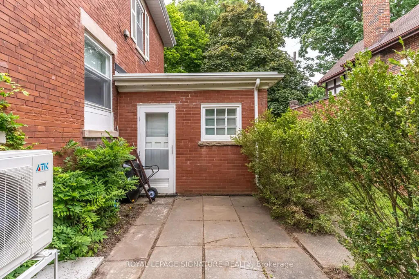
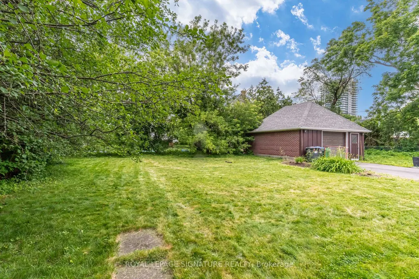
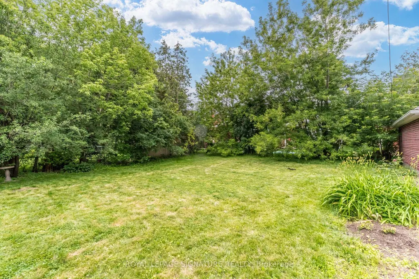
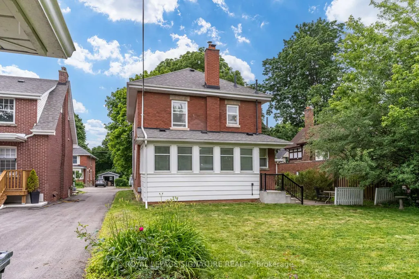
Nestled on one of Old Brampton's most charming, tree-lined streets, this character-filled home offers timeless appeal, generous living spaces, and an incredible opportunity to make it your own. Situated on a sprawling lot, this 4-bedroom home is filled with natural light and features spacious principal rooms designed for comfortable everyday living and entertaining.The warm and inviting layout offers a seamless flow throughout, while large windows flood the home with sunshine, creating bright and welcoming spaces at every turn. With three spacious bedrooms, a full bathroom on the upper level, and a convenient main floor powder room, the home offers a functional layout for growing families and everyday living. A standout feature is the art studio-a versatile space ideal for artists, creatives, a home office, workshop, or hobby room. Prefer additional parking? The studio can easily be converted back into a garage if desired.Step outside to enjoy the expansive backyard, offering endless possibilities for gardening, entertaining, family play, or future expansion. Located in the heart of Old Brampton, you'll love being just a short walk to downtown shops, cafés, restaurants, parks, schools, the GO Station, Gage Park, and countless everyday amenities.This is a rare opportunity to own a beautiful home on one of Brampton's most sought-after streets, where charm, character, and community come together. New Heat Pump installed 2025. 200 amp electrical panel.
| Price History | |
|---|---|
| 9/1/2026 | Listed $879,000 |
General Features
| Sewer | Sewer |
|---|---|
| Cooling | Central Air |
| Roof | Asphalt Shingle |
| Architectural Style | 2 1/2 Storey |
| Pool Features | None |
| Construction Materials | Brick |
| Heater Type | Forced Air |
| Parking Spaces | 2 |
| Property Subtype | Detached |
| Tax Year | 2026 |
| Lot Depth | 120.0 |
| PropertyFeatures | Park,Public Transit,Rec./Commun.Centre,School,Arts Centre,River/Stream |
| County | Peel |
| New Construction | No |
| Property Type | Residential Freehold |
| Attached Garage | No |
| Facing Direction | North |
| Garage Y/N | No |
| Status | New |
| City | Brampton |
| Senior Community Y/N | No |
| Lot Size Units | Feet |
| Property Attached Y/N | No |
| Tax Annual Amount | 5439.67 |
| Standard Status | Active |
| Occupancy Type | Owner |
| Legal Description | LT 8,BLK 2,PL BR36 ; CITY OF BRAMPTON |
Interior Features
| Interior Amenities | Other |
|---|---|
| Basement | Unfinished |
| Heat Source | Electric |
| Basement (Y/N) | No |
| Air Conditioning Y/N | Yes |
| Heating Y/N | Yes |
| Fireplace Y/N | No |
| Total Bedrooms | 4 |
| Elevator? | No |
| Total Baths | 2 |
| Bedrooms | 4 |
| Living Area Range | 2500-3000 |
Exterior Features
| Total Parking | 2.0 |
|---|---|
| Garage Type | Attached |
| Foundation Details | Concrete Block |
| Spa | No |
| Waterfront Y/N | No |
| Covered Spaces | 0.0 |
Amenities
- Views
- New Construction
- Adult 55+
- Lease To Own
- No Strata Fees
- Furnished
- Primary On Main
- Air Conditioning
- Seller Finance
- Green
- Fixer Upper
- Horse
- Golf
- Fireplace
- Deck
- Garage
- Basement
- Pool
Property vs Single Family Average in L6W 1X2
Price
Visits

 Toronto Real Estate Board (TRREB); All information deemed reliable but not guaranteed. All properties are subject to prior sale, change or withdrawal. Neither listing broker(s) or information provider(s) shall be responsible for any typographical errors, misinformation, misprints and shall be held totally harmless. Listing(s) information is provided for consumer's personal, non-commercial use and may not be used for any purpose other than to identify prospective properties consumers may be interested