

Just Listed

Address
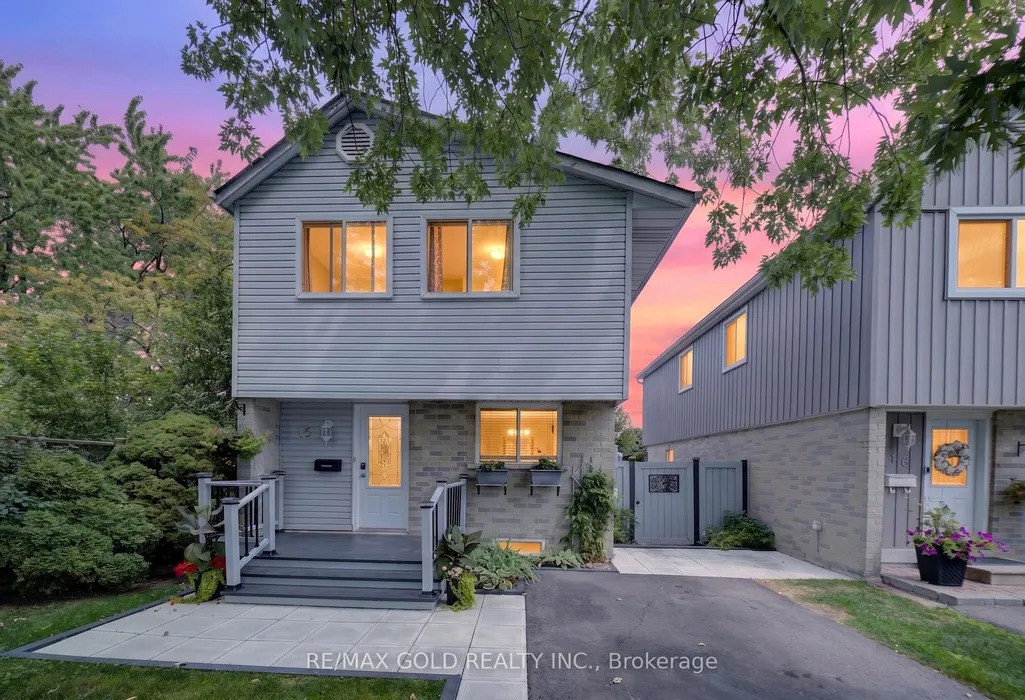
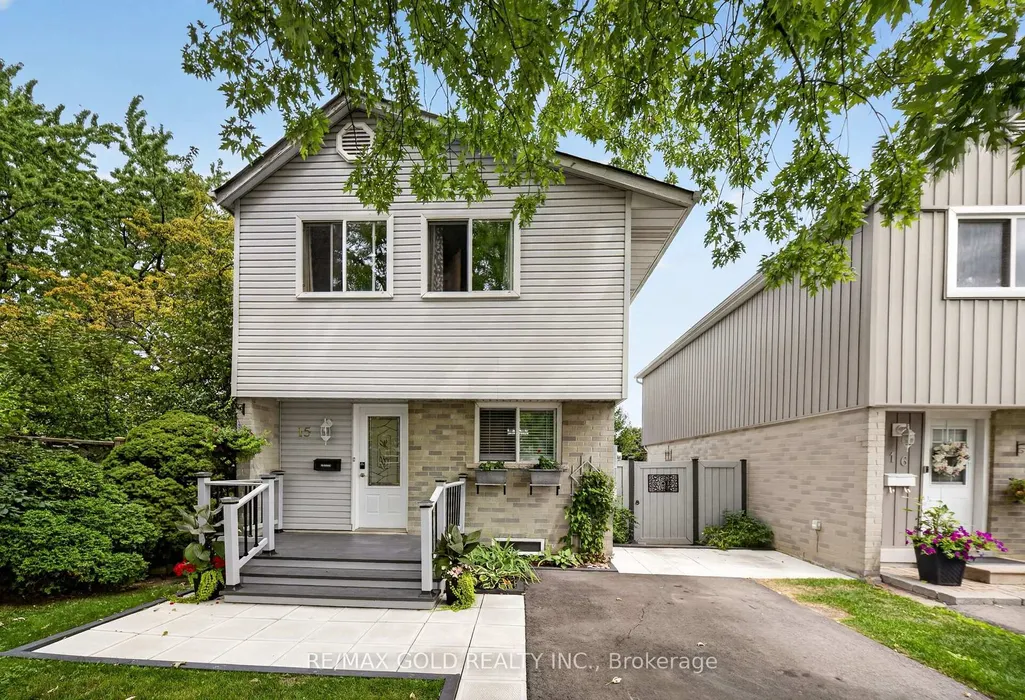
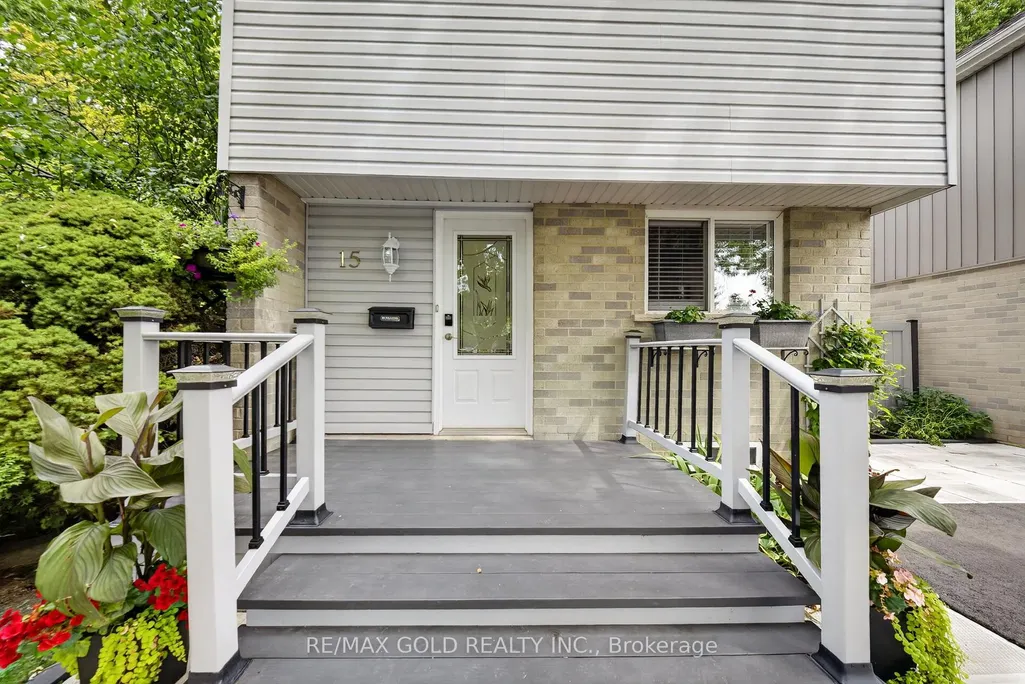
15 Jackman Drive, Brampton, ON
Price
$ 678,900
Property Attributes
- MLS#W13801874
- TypeSingle Family
- Listing Status New
- CityBrampton
- AreaNorthgate
- NeighbourhoodNorthgate
- Postal CodeL6S 2L7
- Style2-Storey
- Taxes$ 4707
- Price$ 678,900
- Bedrooms5
- Full Bathrooms2
- Half Bathrooms0
- Sqr Footage1100-1500
Data Source:
Toronto Real Estate Board (TRREB)
Property Description
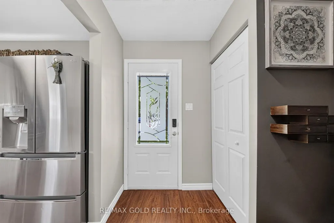
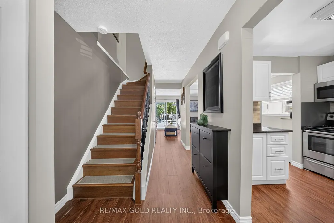
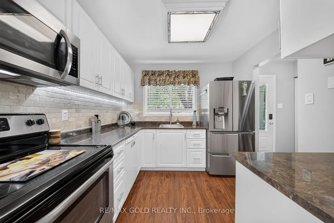
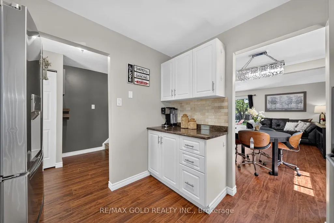
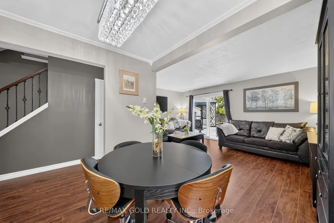
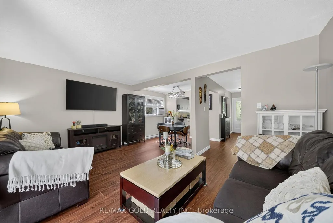
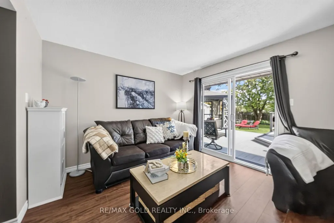
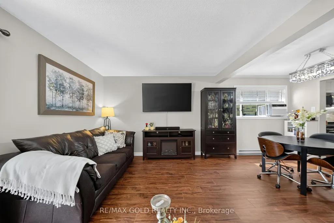
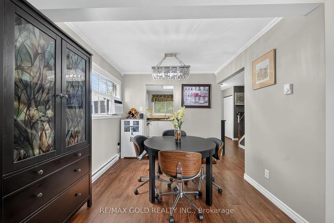
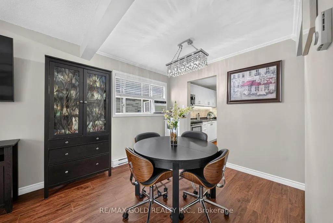
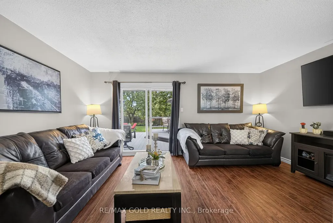
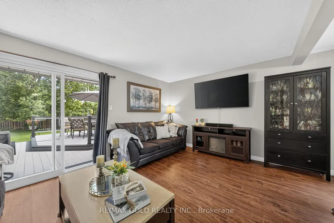
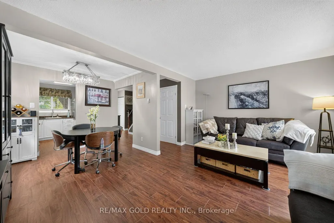
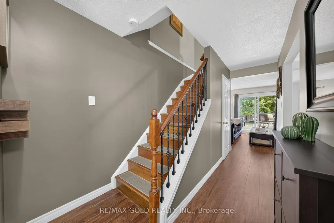
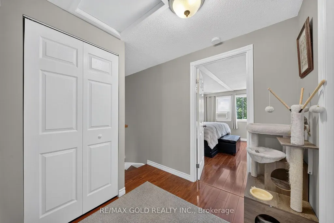
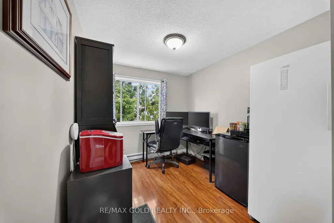
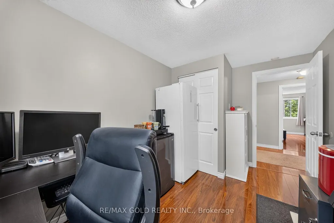
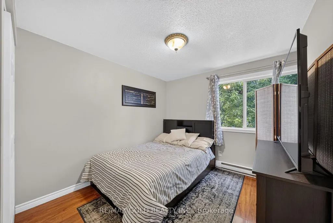
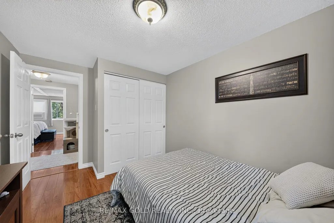
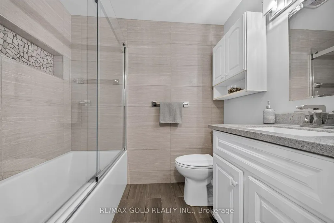
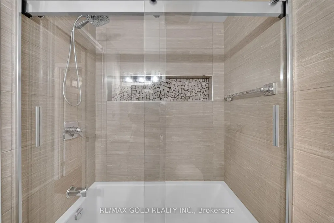
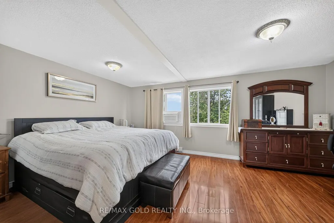
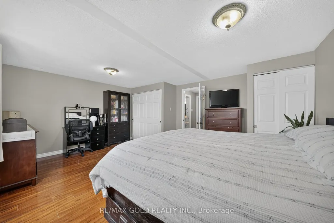
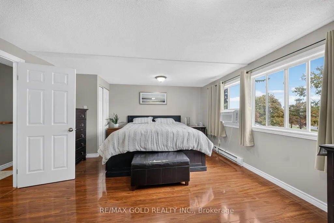
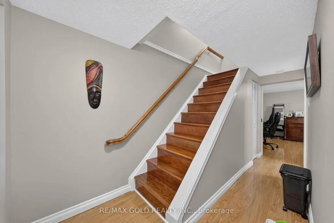
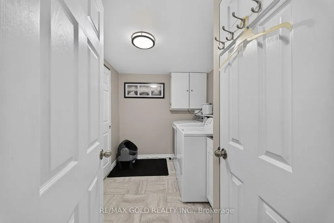
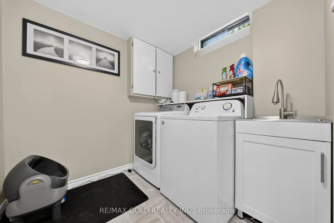
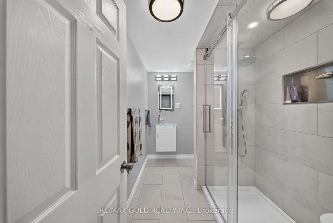
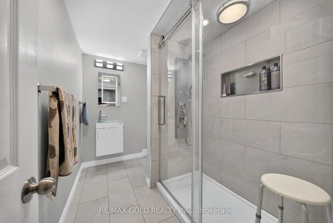
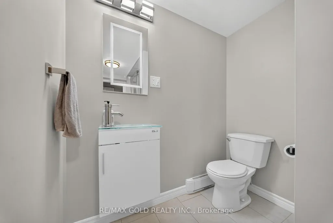
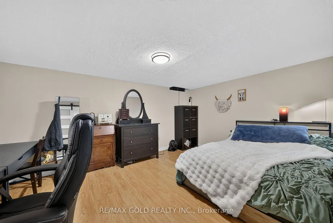
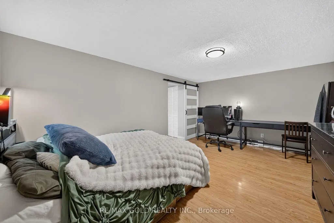
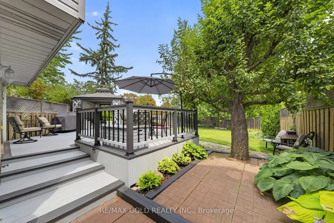
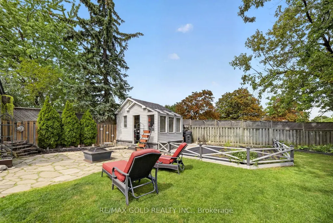
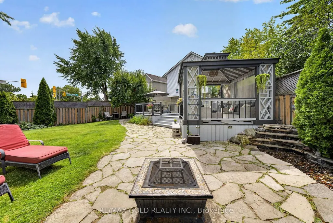
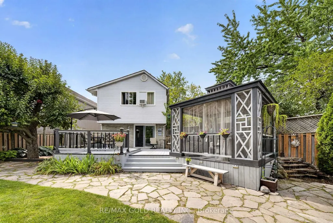
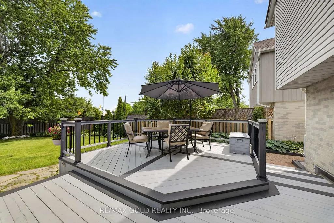
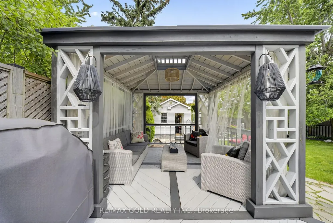
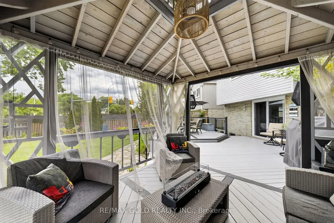
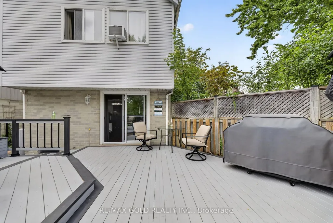
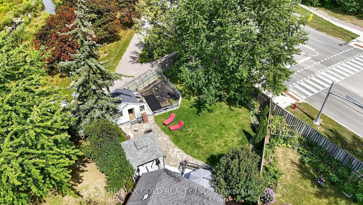
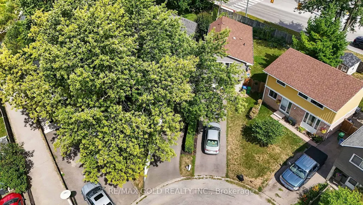
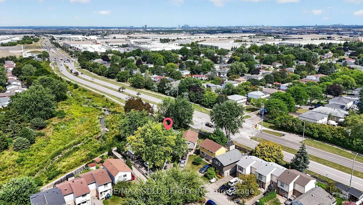
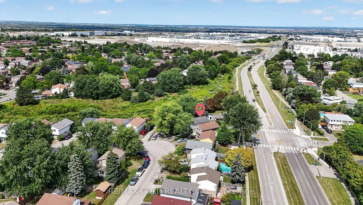
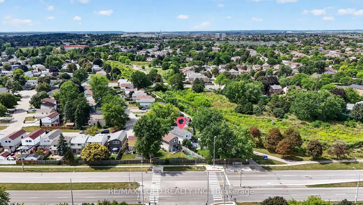
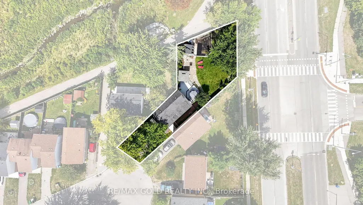
WELCOME TO 15 JACKMAN DR.: BEAUTIFUL WELL MAINTAINED HOME WITH COUNTRY STYLE BACKYARD ON 131'DEEP LOT LOCATED IN GREAT LOCATION CLOSE TO HWY 410 AND ALL AMENITIES FEATURES LONG DRIVEWAY WITH 3 CAR PARKING WITH GREAT CURB APPEAL WALKS TO LANDSCAPED MANICURED FRONTYARD TO FRONT DECK...LARGE LIVING ROOM WALKS OUT TO LARGE BACKYARD WITH GAZEBO, OUTDOOR DINING AREA PERFECT FOR SUMMER BBQs WITH FRIENDS AND FAMILY...BALANCE OF GRASS FOR RELAXING MORNINGS AND EVENING WITH GARDEN AREA/ VEGETABLE GARDEN/ WATERFALL POND WITH PUMP/ SOLAR LIGHT FIXTURES/STORAGE SHED CAN BE USED AS WORKSHOP WITH NO HOUSE AT BACK...DINING AREA OVERLOOKS TO BRIGHT AND SPACIOUS KITCHEN...GENEROUS SIZED BEDROOMS; PRIMARY BEDROOM COMBINED WITH 2ND BEDROOM AND CAN BE CONVERTED BACK...2 FULL RENOVATED WASHROOMS...FINISHED BASEMENT WITH BEDROOM / FULL WASHROOM PERFECT FOR GROWING FAMILY AND LOTS OF STORAGE SPACE WITH LAUNDRY AREA...READY TO MOVE INFAMILY HOME WITH BEAUTIFUL BACKYARD PERFECT FOR OUTDOOR ENTERTAINMENT...LOTS OF UPGRADES:CROWN MOULDING; FRESH PAINT (2026); IRON PICKETS (2026); DECK PAINT (2026); FRONT WALKWAY(2025); NEW DRIVEWAY (2025); UPGRADED WASHROOMS (LESS THEN YEARS)..
| Price History | |
|---|---|
| 9/18/2026 | Listed $678,900 |
General Features
| Sewer | Sewer |
|---|---|
| Cooling | Window Unit(s) |
| Roof | Asphalt Shingle |
| Architectural Style | 2-Storey |
| Pool Features | None |
| Construction Materials | Vinyl Siding |
| Heater Type | Baseboard |
| Parking Spaces | 3 |
| Property Subtype | Detached |
| Tax Year | 2025 |
| Lot Depth | 131.44 |
| County | Peel |
| New Construction | No |
| Property Type | Residential Freehold |
| Attached Garage | No |
| Facing Direction | East |
| Garage Y/N | No |
| Status | New |
| City | Brampton |
| Senior Community Y/N | No |
| Lot Size Units | Feet |
| Property Attached Y/N | No |
| Tax Annual Amount | 4707.0 |
| Standard Status | Active |
| Occupancy Type | Owner |
| Legal Description | PCL C-2,SEC M87 ; PT BLK C,PL M87,PART 15 & 15A,43R3632,T/W AN EASEMENT OVER PT 14B,43R3632 IN FAVOUR OF THE OWNERS FROM TIME TO TIME OF PTS 15 & 15A,43R3632 FOR THE PURPOSE OF GENERAL MAINTENANCE TO |
Interior Features
| Interior Amenities | None |
|---|---|
| Basement | Finished |
| Heat Source | Electric |
| Basement (Y/N) | No |
| Air Conditioning Y/N | Yes |
| Heating Y/N | Yes |
| Fireplace Y/N | No |
| Total Bedrooms | 5 |
| Elevator? | No |
| Total Baths | 2 |
| Bedrooms | 4+1 |
| Living Area Range | 1100-1500 |
Exterior Features
| Parking Features | Private |
|---|---|
| Total Parking | 3.0 |
| Garage Type | None |
| Foundation Details | Poured Concrete |
| Spa | No |
| Waterfront Y/N | No |
| Covered Spaces | 3.0 |
Amenities
- Views
- New Construction
- Adult 55+
- Lease To Own
- No Strata Fees
- Furnished
- Primary On Main
- Air Conditioning
- Seller Finance
- Green
- Fixer Upper
- Horse
- Golf
- Fireplace
- Deck
- Garage
- Basement
- Pool
Property vs Single Family Average in L6S 2L7
Price
Taxes
Visits

 Toronto Real Estate Board (TRREB); All information deemed reliable but not guaranteed. All properties are subject to prior sale, change or withdrawal. Neither listing broker(s) or information provider(s) shall be responsible for any typographical errors, misinformation, misprints and shall be held totally harmless. Listing(s) information is provided for consumer's personal, non-commercial use and may not be used for any purpose other than to identify prospective properties consumers may be interested