

Just Listed



Address
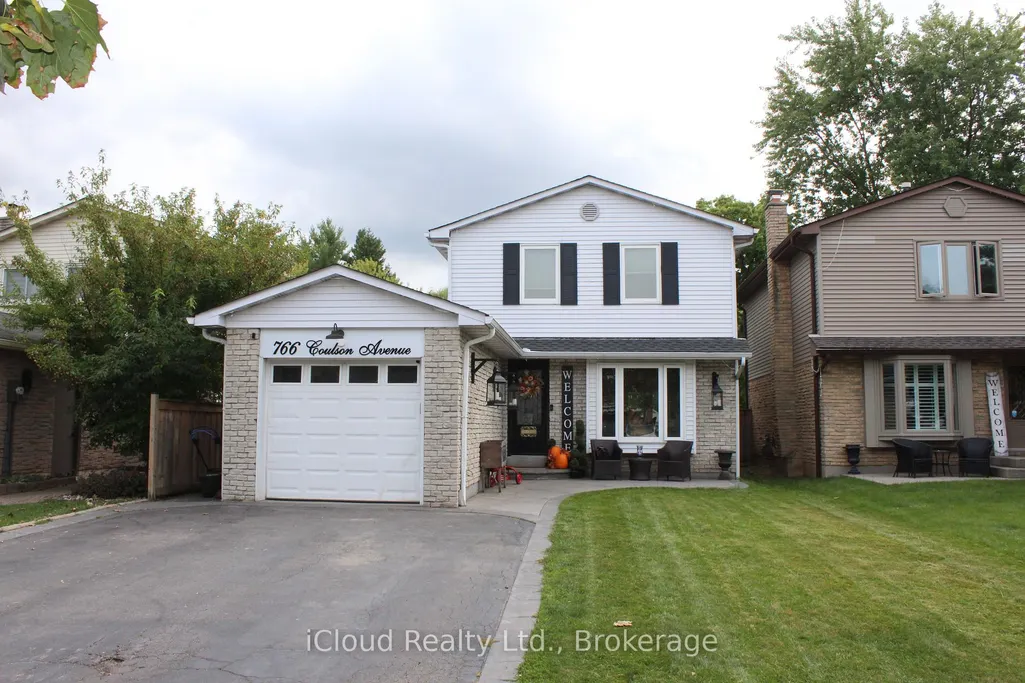
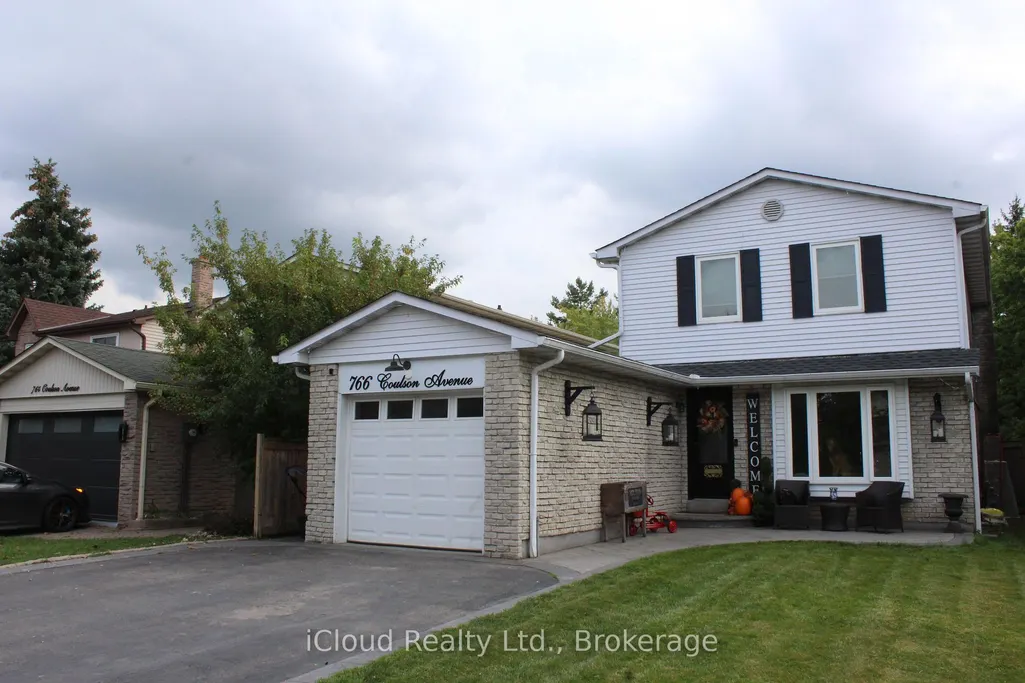
766 Coulson Avenue, Milton, ON
Price
$ 919,900
Property Attributes
- MLS#W13808086
- TypeSingle Family
- Listing Status New
- CityMilton
- Area1037 - TM Timberlea
- Neighbourhood1037 - TM Timberlea
- Postal CodeL9T 4K4
- Style2-Storey
- Taxes$ 4438
- Price$ 919,900
- Bedrooms3
- Full Bathrooms2
- Half Bathrooms0
- Sqr Footage1100-1500
Data Source:
Toronto Real Estate Board (TRREB)
Property Description
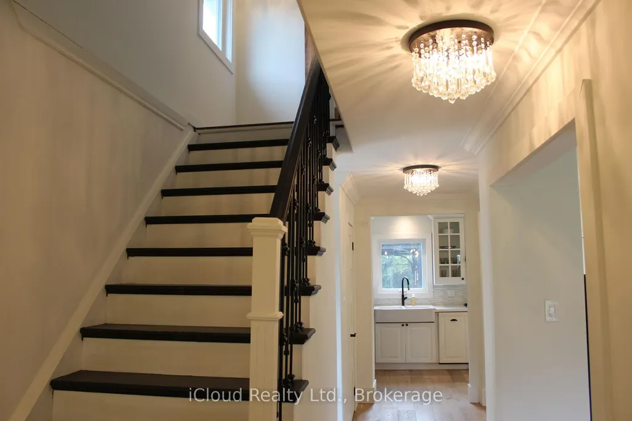
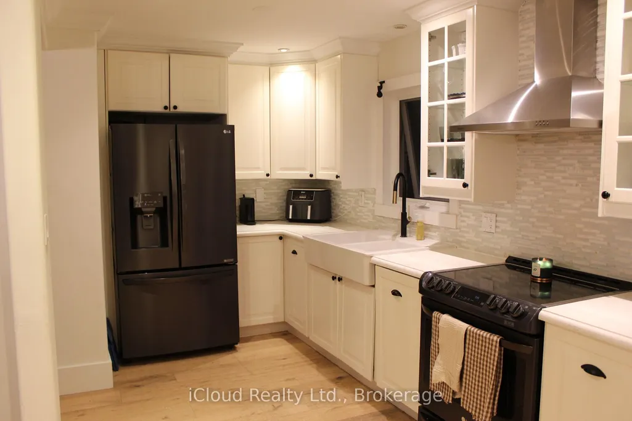
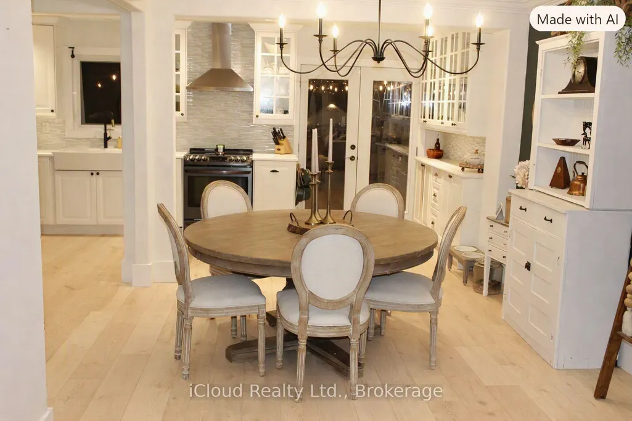
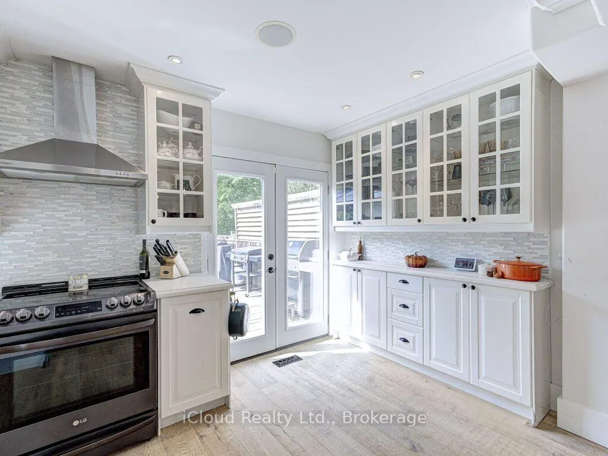
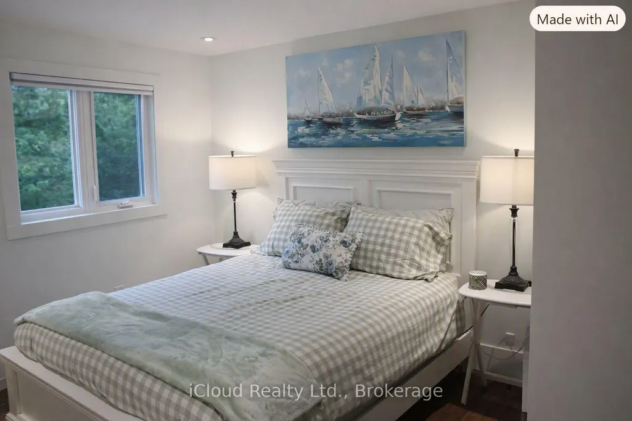
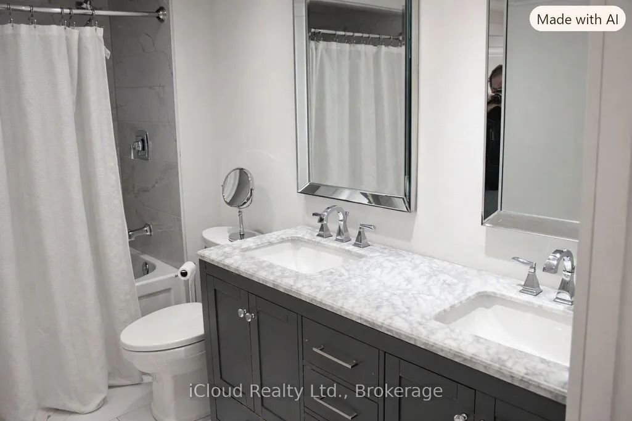
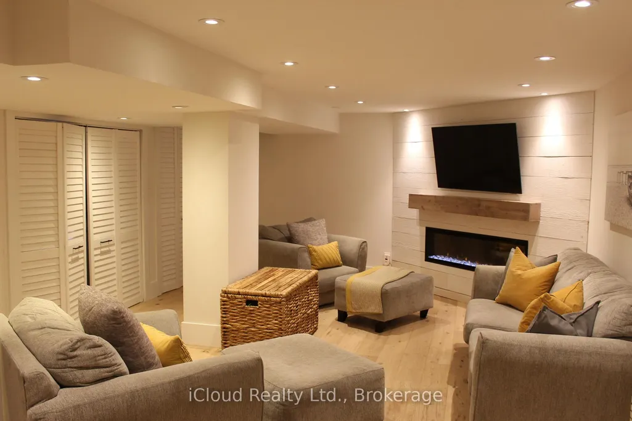
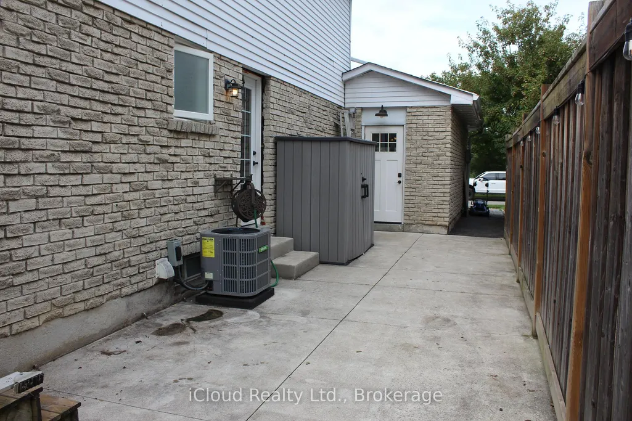
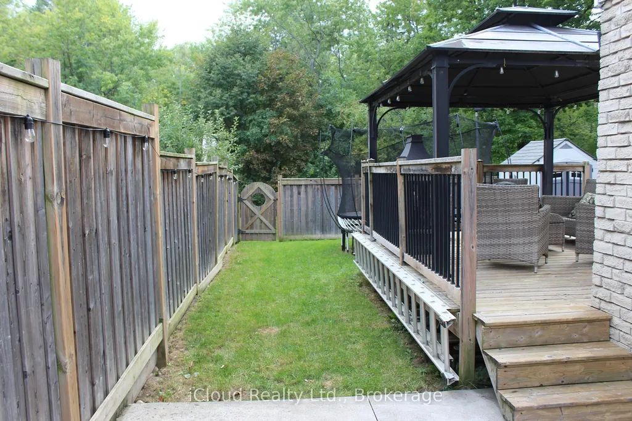
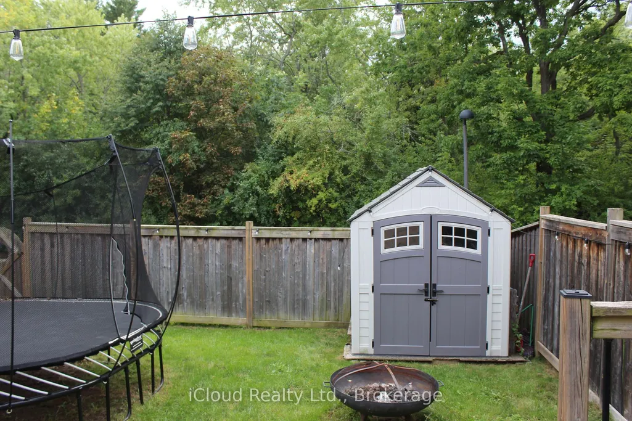
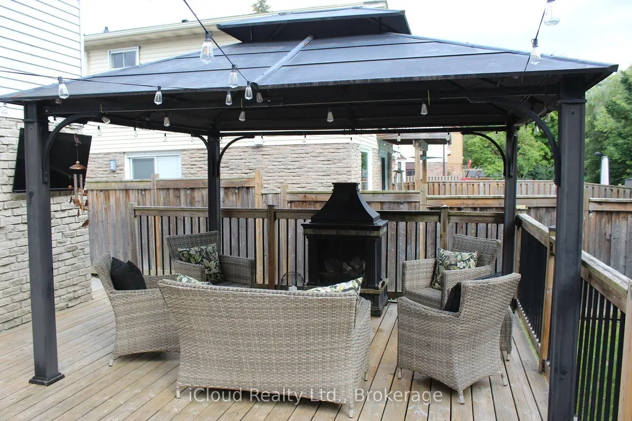
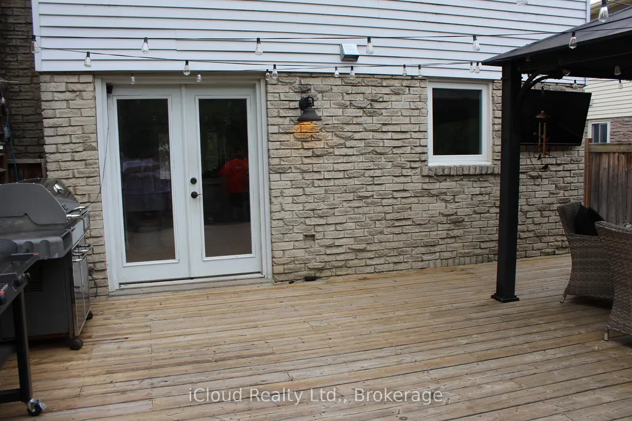
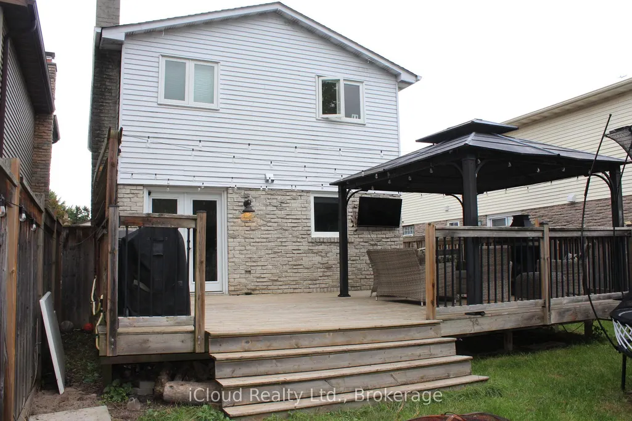
Welcome to this beautifully updated 3-bedroom home, ideally located in a sought-after family-friendly neighbourhood within walking distance to two schools and a playground. This is a fantastic opportunity for a growing family. Backing onto a peaceful walking path and forest, this property offers a wonderful combination of modern updates, comfortable living, and a private natural setting.The main level features high-end engineered hardwood flooring and a renovated open-concept kitchen complete with quartz countertops, creating a stylish and inviting space for everyday family living and entertaining. The kitchen provides a walkout to an impressive 16' x 25' deck with gazebo, perfect for enjoying the outdoors.The renovated 5-piece bathroom offers both functionality and style. The finished basement provides additional living space with a spacious recreation room featuring high-end engineered hardwood flooring, a custom electric fireplace, and a membrane subfloor for added comfort. Numerous important updates include upgraded windows, a newer furnace installed December 2024, and a newer central air conditioner installed July 2025.The single-car garage is fully insulated, drywalled and heated, with a durable epoxy floor-ideal for parking, storage, or a workshop.A home that combines thoughtful renovations, quality finishes, and an exceptional location.
| Price History | |
|---|---|
| 9/21/2026 | Listed $919,900 |
General Features
| Sewer | Sewer |
|---|---|
| Cooling | Central Air |
| Roof | Asphalt Shingle |
| Architectural Style | 2-Storey |
| Pool Features | None |
| Construction Materials | Aluminum Siding,Brick |
| Heater Type | Forced Air |
| Parking Spaces | 2 |
| Property Subtype | Link |
| Tax Year | 2026 |
| Lot Depth | 120.0 |
| County | Halton |
| New Construction | No |
| Property Type | Residential Freehold |
| Attached Garage | No |
| Facing Direction | West |
| Garage Y/N | Yes |
| Status | New |
| City | Milton |
| Senior Community Y/N | No |
| Lot Size Units | Feet |
| Property Attached Y/N | No |
| Tax Annual Amount | 4438.0 |
| Standard Status | Active |
| Occupancy Type | Owner |
| Legal Description | PLAN M195 PT LOT 564 RP 20R4588 PARTS 5 AND 6 |
Interior Features
| Interior Amenities | Auto Garage Door Remote |
|---|---|
| Basement | Finished |
| Heat Source | Gas |
| Basement (Y/N) | No |
| Air Conditioning Y/N | Yes |
| Heating Y/N | Yes |
| Fireplace Y/N | No |
| Total Bedrooms | 3 |
| Elevator? | No |
| Total Baths | 2 |
| Bedrooms | 3 |
| Living Area Range | 1100-1500 |
Exterior Features
| Exterior Amenities | Deck |
|---|---|
| Parking Features | Private |
| Total Parking | 3.0 |
| Garage Type | Attached |
| Foundation Details | Poured Concrete |
| Spa | No |
| Waterfront Y/N | No |
| Covered Spaces | 1.0 |
Amenities
- Views
- New Construction
- Adult 55+
- Lease To Own
- No Strata Fees
- Furnished
- Primary On Main
- Air Conditioning
- Seller Finance
- Green
- Fixer Upper
- Horse
- Golf
- Fireplace
- Deck
- Garage
- Basement
- Pool
Property vs Single Family Average in L9T 4K4
Price
Taxes

 Toronto Real Estate Board (TRREB); All information deemed reliable but not guaranteed. All properties are subject to prior sale, change or withdrawal. Neither listing broker(s) or information provider(s) shall be responsible for any typographical errors, misinformation, misprints and shall be held totally harmless. Listing(s) information is provided for consumer's personal, non-commercial use and may not be used for any purpose other than to identify prospective properties consumers may be interested