

Just Listed



Address
7 Walton Drive, Caledon, ON
Price
$ 2,999,995
Property Attributes
- MLS#W13819302
- TypeSingle Family
- Listing Status New
- CityCaledon
- AreaPalgrave
- NeighbourhoodPalgrave
- Postal CodeL7E 0A2
- Style2-Storey
- Taxes$ 12450
- Price$ 2,999,995
- Bedrooms7
- Full Bathrooms6
- Half Bathrooms0
- Sqr Footage3000-3500
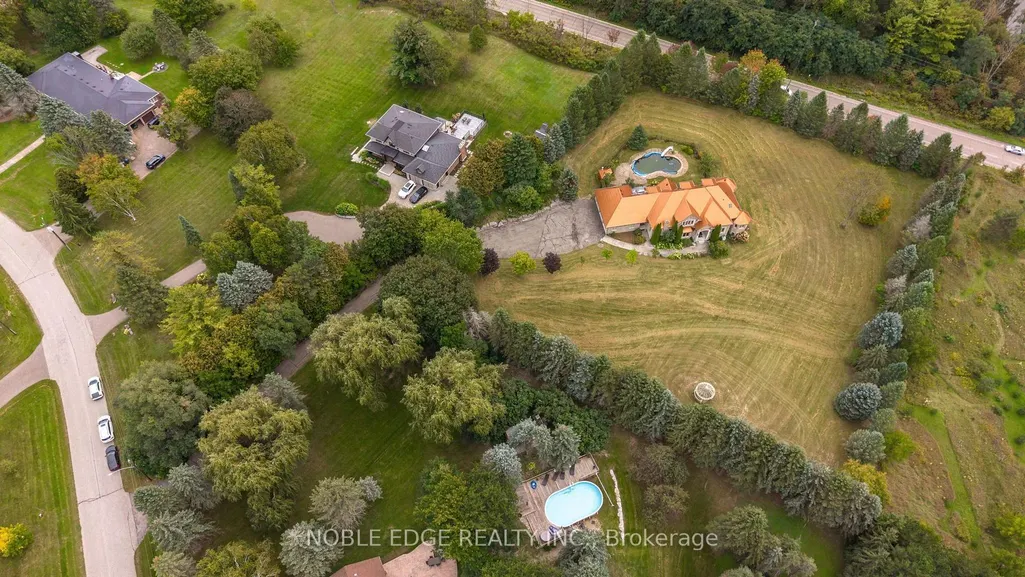
- Lot Size2.082 Acres
Data Source:
Toronto Real Estate Board (TRREB)
Property Description
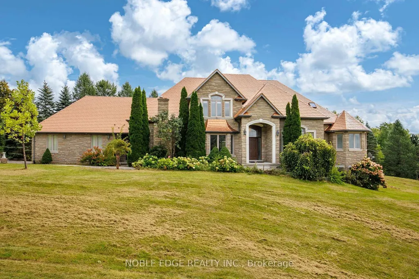
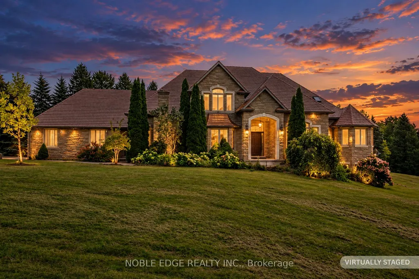
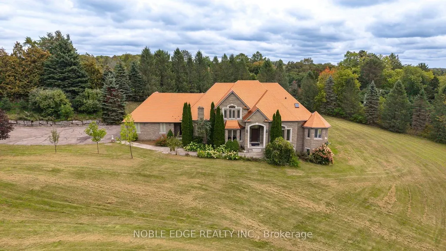
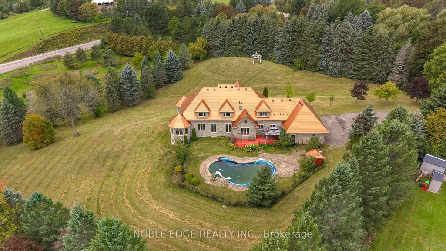
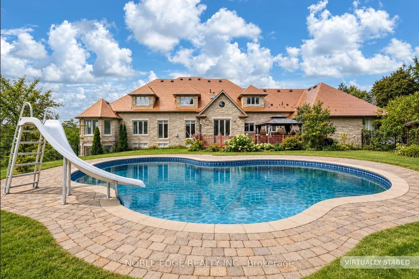
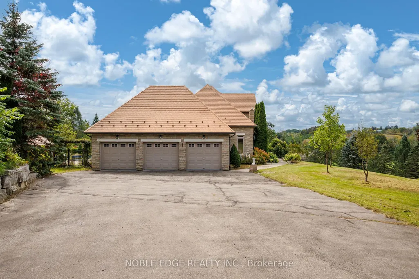
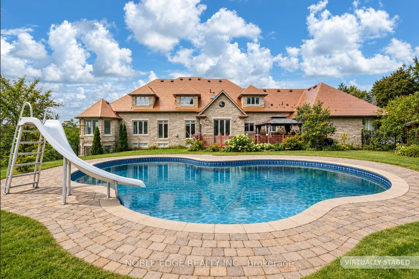
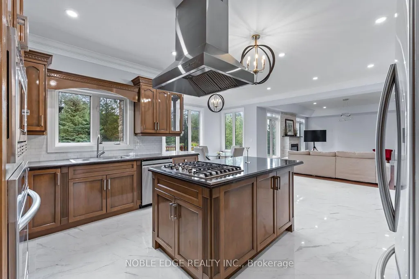
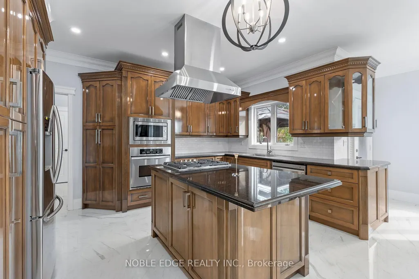
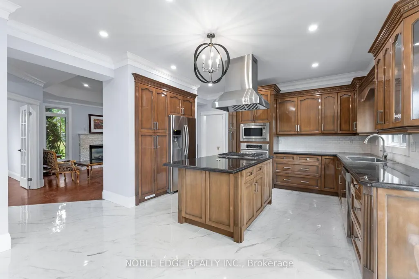
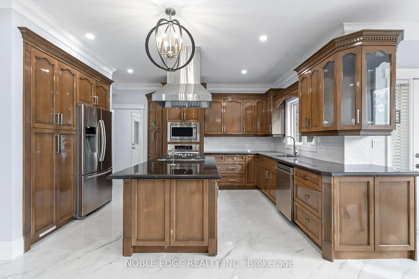
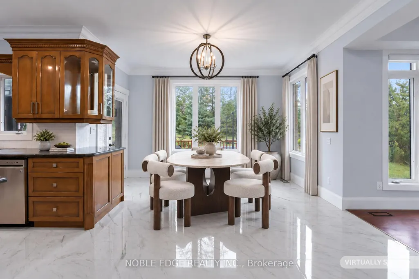
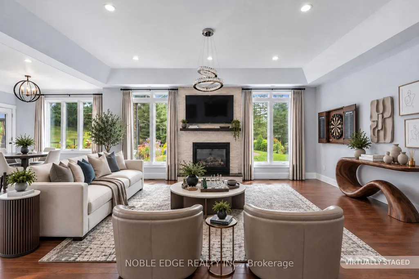
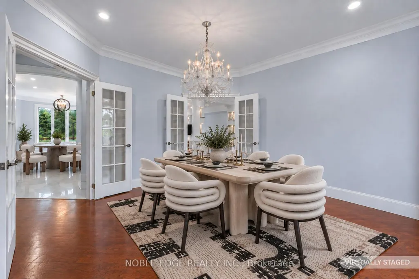
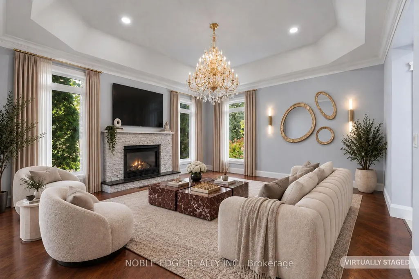
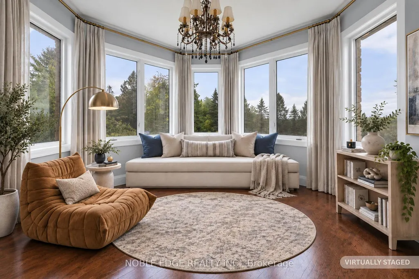
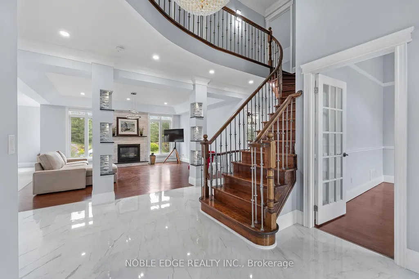
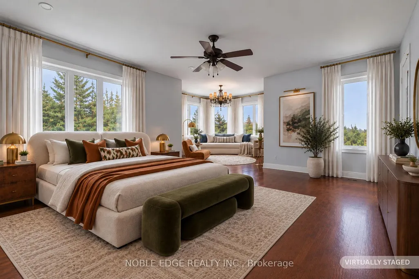
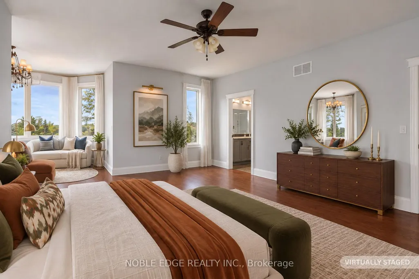
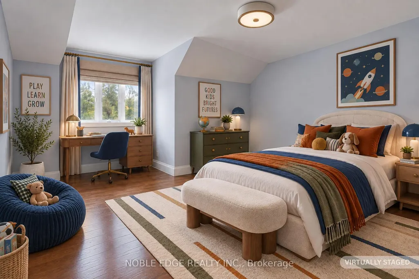
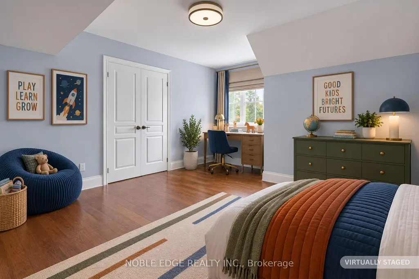
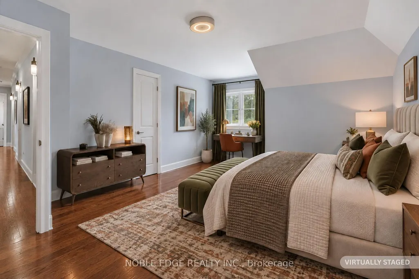
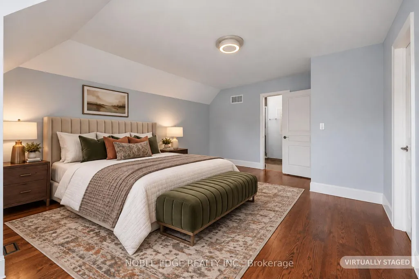
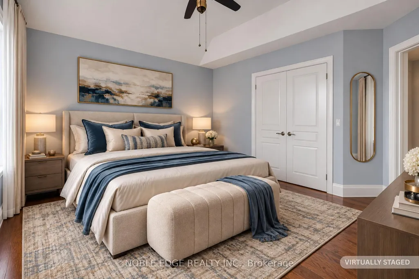
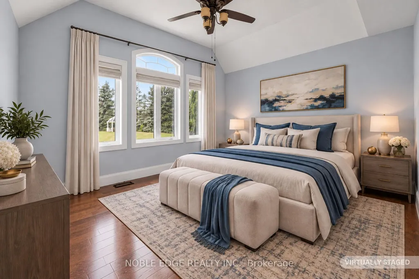
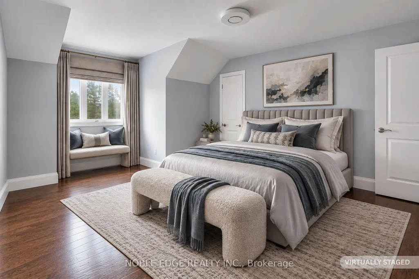
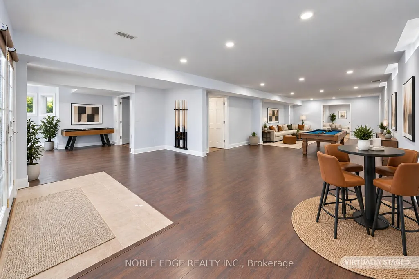
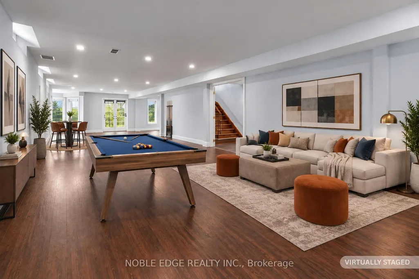
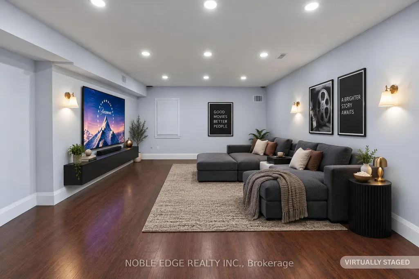
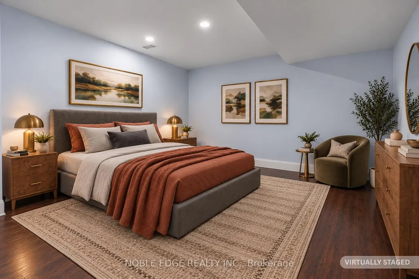
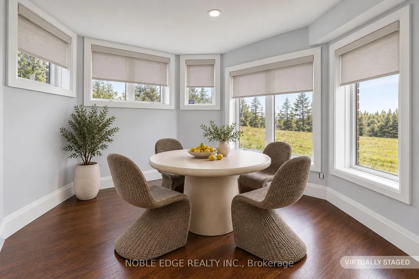
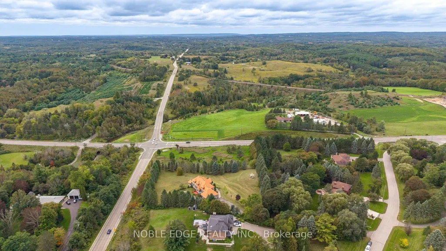
Welcome to 7 Walton Drive in Palgrave Estates on Over 2 Acres, This House has 7 Bedrooms, 6 Bathroom, Finish Walkout Basement, Stunning Panoramic Views, Dream Kitchen with Breakfast Area & Walkout Sundeck, Large Master Bed Room with 5 Pc Ensuite on Main Floor, Formal Dining Room, Lifetime Aluminum Roofing, 3 Car Garage, 18*36 Inground Heated Salt Water Pool, This Estate is Conveniently Located near all Amenities and Major Hwy9, Hwy50, Hwy400 & 427, Near Caledon Trail, Golf Courses and Equestrain Facilities, A Rare offering with Privacy and True Estate Property Appeal, Perfect For Entertaining In Prestigious Cedar Mills.
| Price History | |
|---|---|
| 9/23/2026 | Listed $2,999,995 |
General Features
| Sewer | Septic |
|---|---|
| Cooling | Central Air |
| Roof | Metal |
| Architectural Style | 2-Storey |
| Pool Features | Inground |
| Construction Materials | Brick,Concrete |
| View | Clear,Hills,Pool,Trees/Woods |
| Heater Type | Forced Air |
| Parking Spaces | 10 |
| Property Subtype | Detached |
| Tax Year | 2025 |
| Lot Depth | 332.16 |
| Accessibility | None |
| County | Peel |
| New Construction | No |
| Property Type | Residential Freehold |
| Attached Garage | No |
| Facing Direction | South |
| Garage Y/N | Yes |
| Status | New |
| City | Caledon |
| Senior Community Y/N | No |
| Lot Size Units | Feet |
| Property Attached Y/N | No |
| Tax Annual Amount | 12450.17 |
| Virtual Tour | https://media.dreamhousephoto.ca/sites/rdvzynax/unbranded |
| Standard Status | Active |
| Occupancy Type | Vacant |
| Legal Description | LT 37 PL 949 ALBION S/T RIGHT IN VS246246,VS311785; T/W RO1029787 ; S/T VS367707 TOWN OF CALEDON |
Interior Features
| Interior Amenities | In-Law Suite |
|---|---|
| Basement | Finished with Walk-Out |
| Fireplace Features | Family Room,Living Room,Natural Gas |
| Heat Source | Gas |
| Basement (Y/N) | No |
| Air Conditioning Y/N | Yes |
| Heating Y/N | Yes |
| Fireplace Y/N | Yes |
| Total Bedrooms | 7 |
| Elevator? | No |
| Total Baths | 6 |
| Bedrooms | 5+2 |
| Living Area Range | 3000-3500 |
Exterior Features
| Exterior Amenities | Porch Enclosed,Lighting,Deck |
|---|---|
| Parking Features | Private |
| Total Parking | 13.0 |
| Garage Type | Built-In |
| Foundation Details | Concrete |
| Spa | No |
| Lot Size Source | MPAC |
| Waterfront Y/N | No |
| Covered Spaces | 3.0 |
Amenities
- Views
- New Construction
- Adult 55+
- Lease To Own
- No Strata Fees
- Furnished
- Primary On Main
- Air Conditioning
- Seller Finance
- Green
- Fixer Upper
- Horse
- Golf
- Fireplace
- Deck
- Garage
- Basement
- Pool
Property vs Single Family Average in L7E 0A2
Price
Taxes

 Toronto Real Estate Board (TRREB); All information deemed reliable but not guaranteed. All properties are subject to prior sale, change or withdrawal. Neither listing broker(s) or information provider(s) shall be responsible for any typographical errors, misinformation, misprints and shall be held totally harmless. Listing(s) information is provided for consumer's personal, non-commercial use and may not be used for any purpose other than to identify prospective properties consumers may be interested