

Open House Sat, Sep 26th 2:00 PM - 4:00 PM





Address
20 Raymore Drive, Toronto, ON
Price
$ 1,749,000
Property Attributes
- MLS#W13821386
- TypeSingle Family
- Listing Status New
- CityToronto
- AreaHumber Heights
- NeighbourhoodHumber Heights
- Postal CodeM9P 1W5
- Style2-Storey
- Taxes$ 8110
- Price$ 1,749,000
- Bedrooms5
- Full Bathrooms4
- Half Bathrooms0
- Sqr Footage2500-3000
Data Source:
Toronto Real Estate Board (TRREB)
Property Description
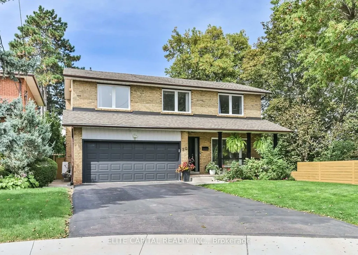
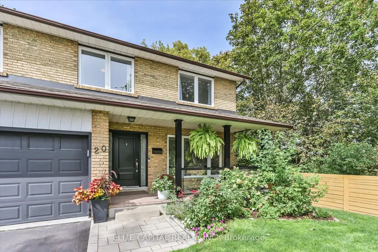
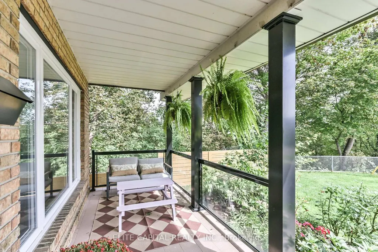
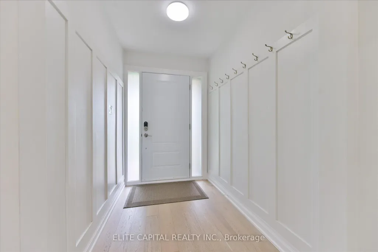
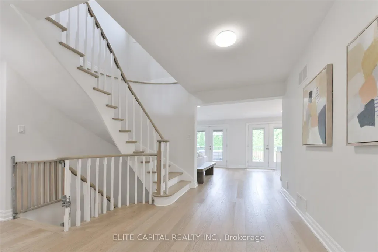
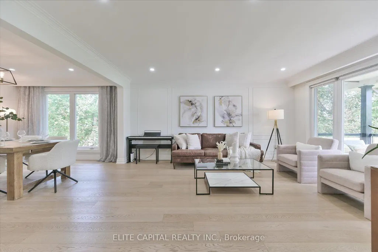
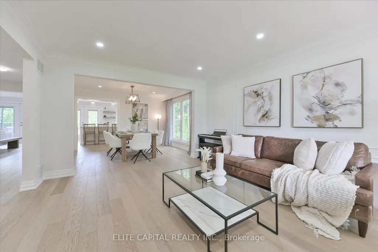
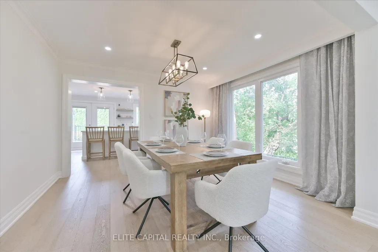
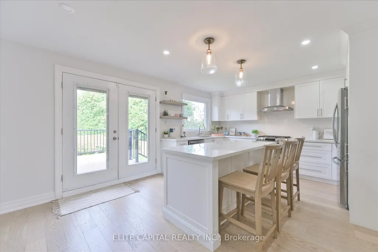
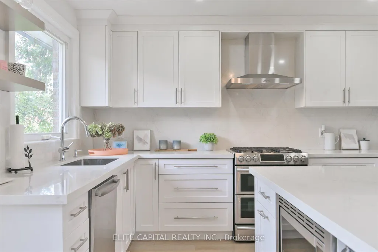
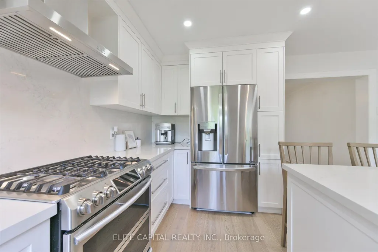
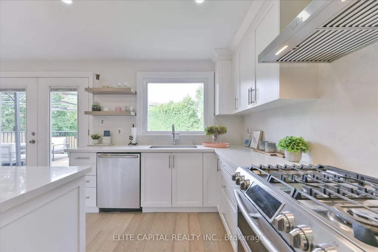
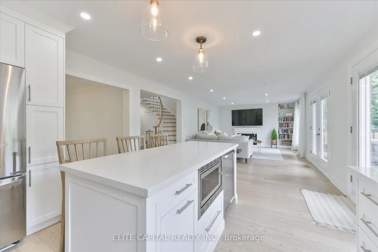
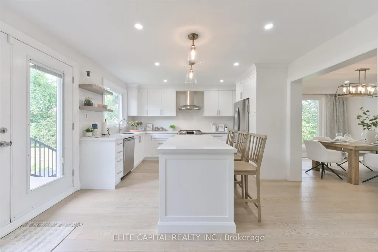
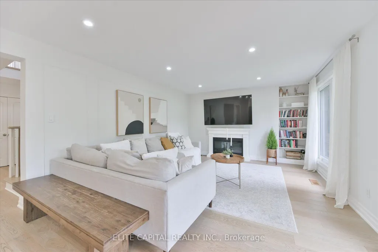
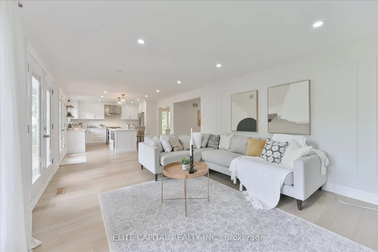
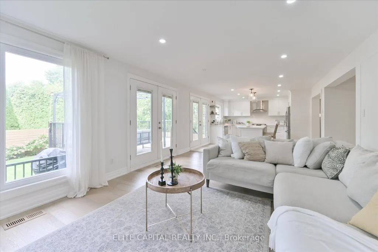
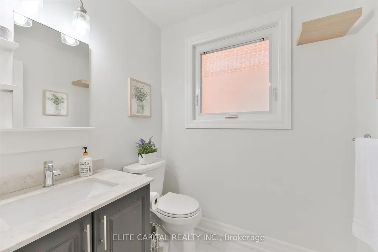
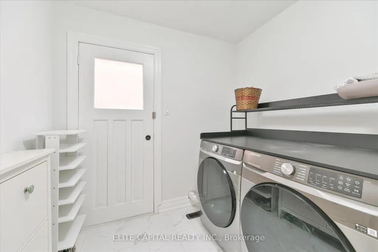
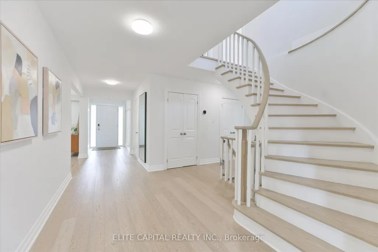
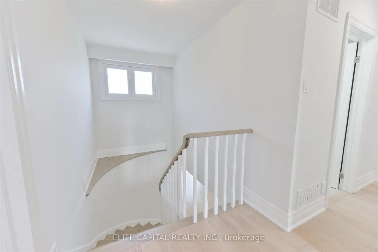
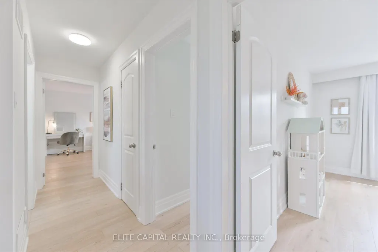
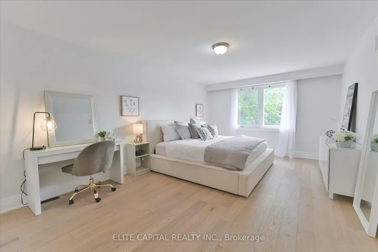
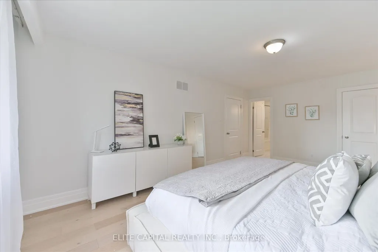
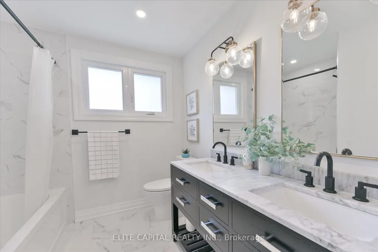
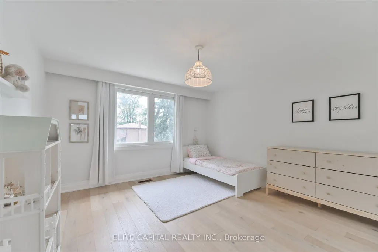
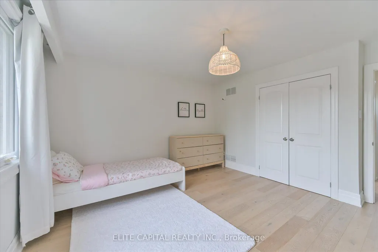
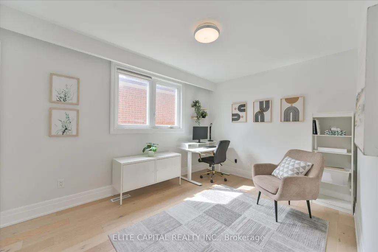
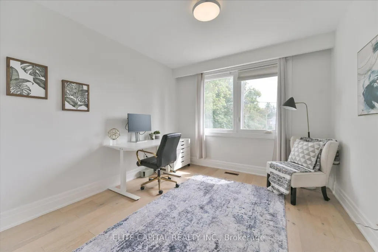
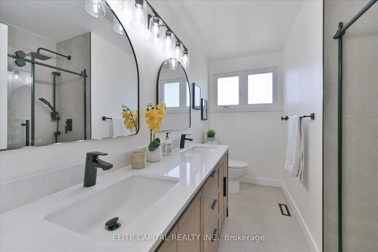
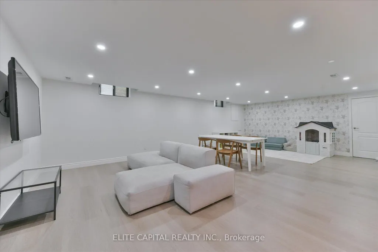
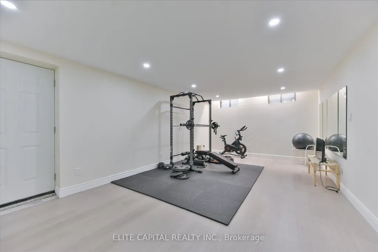
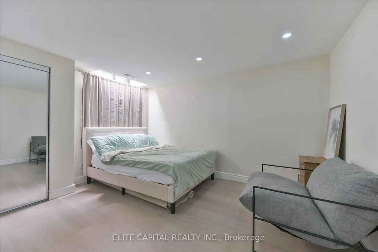
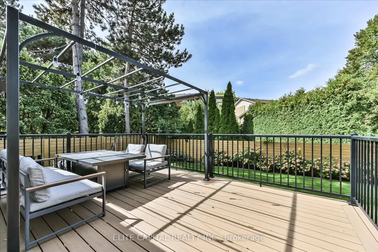
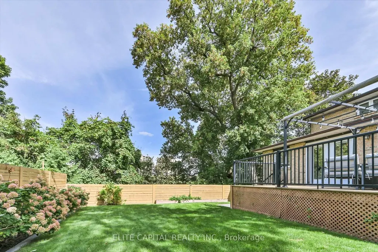
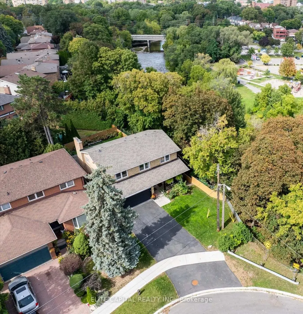
Welcome To 20 Raymore Drive, A Rare And Exceptional Offering Set On A Premium Ravine Lot Along The Humber River, Where Privacy And Natural Beauty Define Everyday Living. This Beautifully Renovated, Sun-Filled And Detached Home Offers 4 Bedrooms, 4 Bathrooms And 2,509 Sqft Of Thoughtfully Designed Above-Grade Living Space. Rich Hardwood Floors Flow Throughout Every Above-Grade Level, Complemented By Elegant Wainscoting And Pot Lights That Give The Main Floor A Warm, Polished Character. The Open-Concept Kitchen And Living Area Is Anchored By A Caesarstone Quartz Countertop, With A Seamless Walkout To The Composite Deck And Private Backyard. Upstairs, Four Generously Sized Bedrooms Await, Including A Primary Retreat With Walk-In Closet And Renovated Ensuite. Natural Light Pours Through Every Level, Making Each Room Feel Bright, Airy And Connected.The Fully Finished Basement With Private Separate Entrance And Full 3-Piece Bathroom Is A Rare Bonus, Equally Suited As An In-Law Suite Or Recreation Retreat, With Direct Backyard Access. Outside, A Composite Deck Overlooks A Private Yard Framed By Mature Trees, With A Metal Pergola, Gas Lines For The BBQ, Patio Furniture And Playground Set All Included. Double-Car Garage With Direct Interior Access, Level 2 EV Charging (2025) And Side Gates Complete The Package. Walk To Weston GO And UP Express In Minutes For A Direct Connection To Pearson Airport And Downtown Toronto In Just 15 Minutes. The Humber River Trail Stretching To Lake Ontario Is Steps Away. Families Will Find St. Eugene Catholic French Immersion Elementary School At Their Doorstep, Alongside Other Top-Ranked Schools. This Is More Than A Home. It Is A Lifestyle Defined By Nature, Community And Exceptional Connectivity.
| Price History | |
|---|---|
| 9/23/2026 | Listed $1,749,000 |
General Features
| Sewer | Sewer |
|---|---|
| Cooling | Central Air |
| Roof | Asphalt Shingle |
| Architectural Style | 2-Storey |
| Pool Features | None |
| Construction Materials | Brick |
| Heater Type | Forced Air |
| Parking Spaces | 4 |
| Property Subtype | Detached |
| Tax Year | 2026 |
| Lot Depth | 115.0 |
| County | Toronto |
| New Construction | No |
| Property Type | Residential Freehold |
| Attached Garage | No |
| Facing Direction | North |
| Garage Y/N | Yes |
| Status | New |
| City | Toronto W09 |
| Senior Community Y/N | No |
| Lot Size Units | Feet |
| Property Attached Y/N | No |
| Tax Annual Amount | 8110.48 |
| Standard Status | Active |
| Occupancy Type | Owner |
| Legal Description | PCL 42-1,SEC M1632 ; PT LT 42,PL M1632,AS CONTAINED WITHIN THE BOUNDARIES OF PT 1,66R8072 ; ETOBICOKE,CITY OF TORONTO |
Interior Features
| Interior Amenities | Bar Fridge,Central Vacuum |
|---|---|
| Basement | Finished,Walk-Up,Separate Entrance |
| Heat Source | Gas |
| Basement (Y/N) | No |
| Air Conditioning Y/N | Yes |
| Heating Y/N | Yes |
| Fireplace Y/N | No |
| Total Bedrooms | 5 |
| Elevator? | No |
| Total Baths | 4 |
| Bedrooms | 4+1 |
| Living Area Range | 2500-3000 |
Exterior Features
| Parking Features | Private Double |
|---|---|
| Total Parking | 6.0 |
| Garage Type | Attached |
| Foundation Details | Concrete |
| Spa | No |
| Lot Size Source | MPAC |
| Waterfront Y/N | No |
| Covered Spaces | 2.0 |
Amenities
- Views
- New Construction
- Adult 55+
- Lease To Own
- No Strata Fees
- Furnished
- Primary On Main
- Air Conditioning
- Seller Finance
- Green
- Fixer Upper
- Horse
- Golf
- Fireplace
- Deck
- Garage
- Basement
- Pool
Property vs Single Family Average in M9P 1W5
Price
Taxes
Visits

 Toronto Real Estate Board (TRREB); All information deemed reliable but not guaranteed. All properties are subject to prior sale, change or withdrawal. Neither listing broker(s) or information provider(s) shall be responsible for any typographical errors, misinformation, misprints and shall be held totally harmless. Listing(s) information is provided for consumer's personal, non-commercial use and may not be used for any purpose other than to identify prospective properties consumers may be interested