

Address
9218 White Oak Avenue, Niagara Falls, ON
Price
$ 879,000
Property Attributes
- MLS#X13703950
- TypeSingle Family
- Listing Status New
- CityNiagara Falls
- Area224 - Lyons Creek
- Neighbourhood224 - Lyons Creek
- Postal CodeL2G 0E9
- Style2-Storey
- Taxes$ 9917
- Price$ 879,000
- Bedrooms4
- Full Bathrooms4
- Half Bathrooms0
- Sqr Footage3000-3500
Data Source:
Toronto Real Estate Board (TRREB)
Property Description

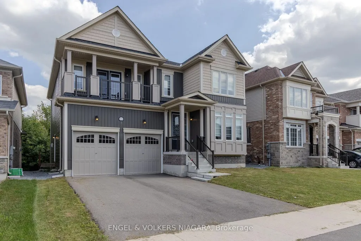
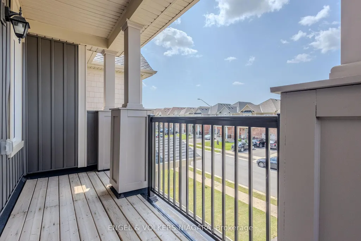
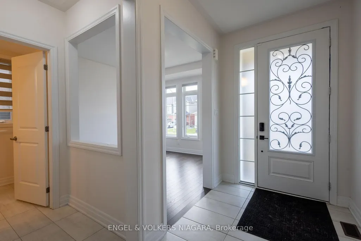
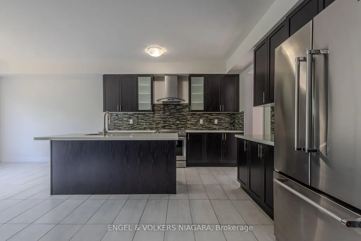
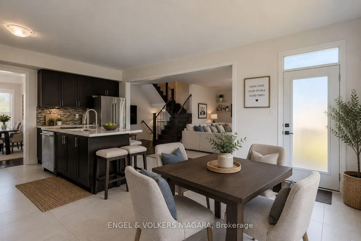
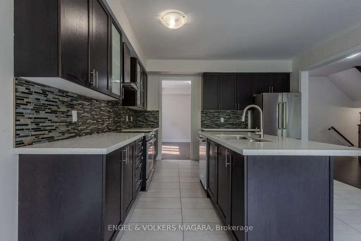
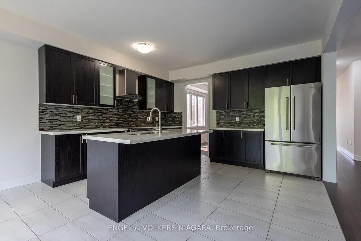
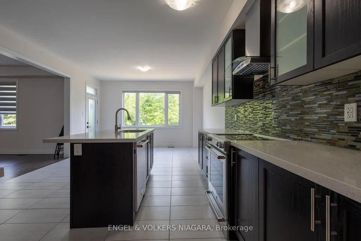
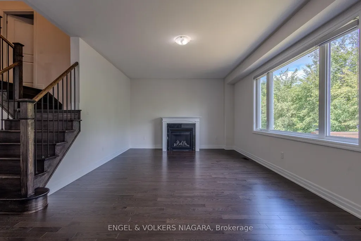
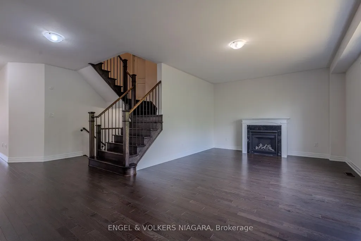
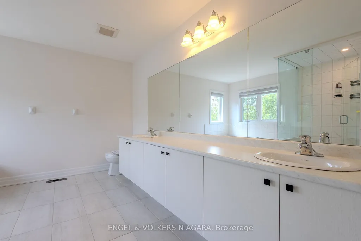
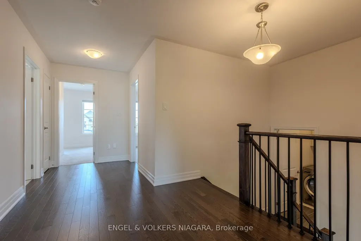
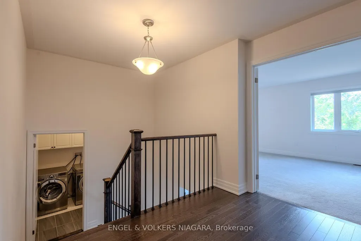
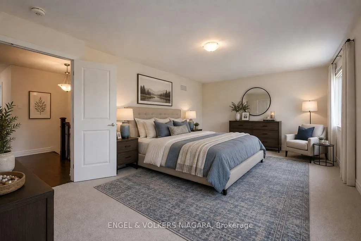
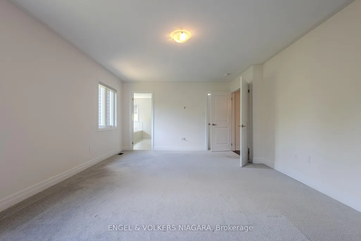
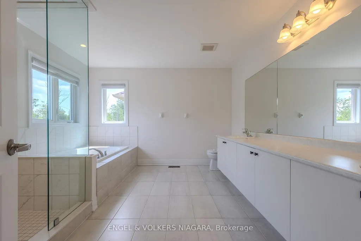
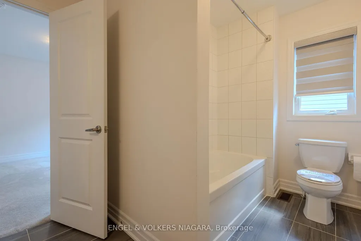
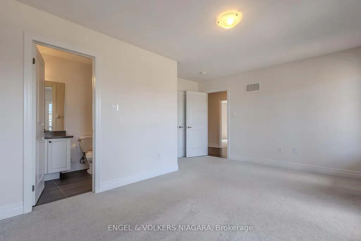
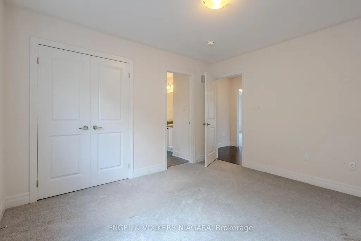
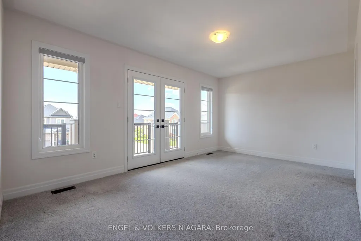
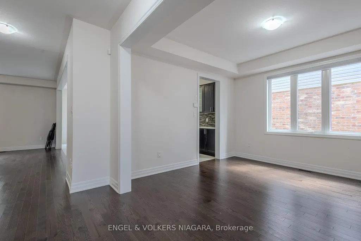
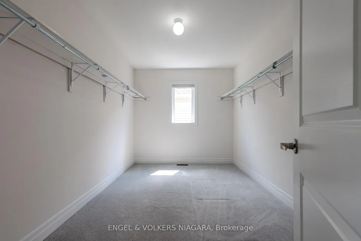
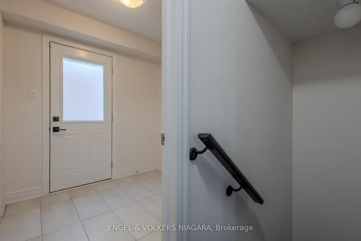
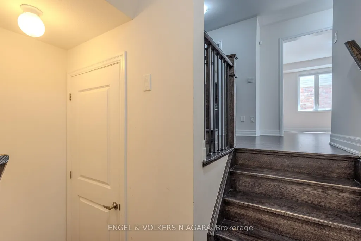
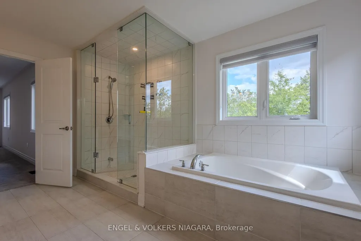
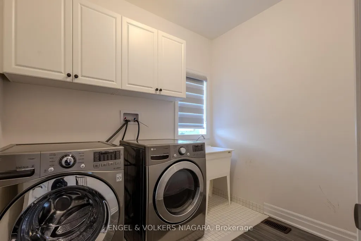
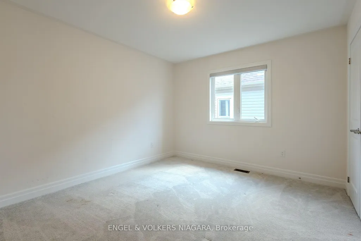
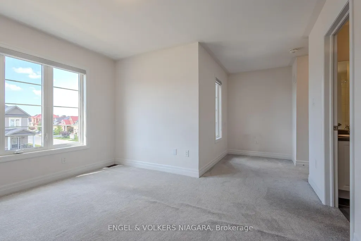
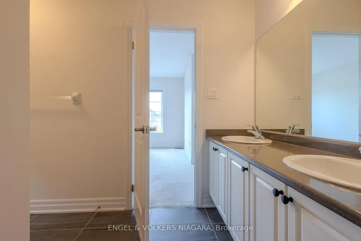
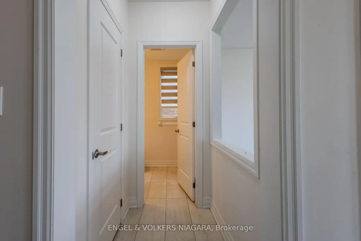
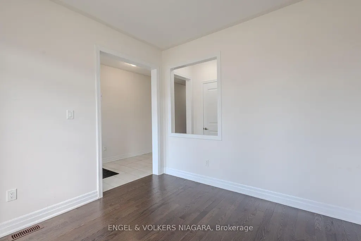
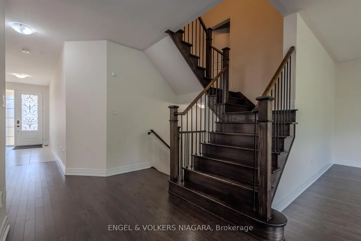
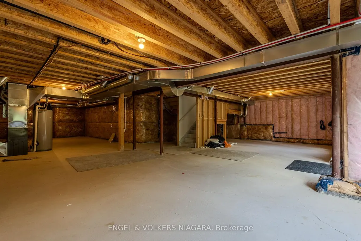
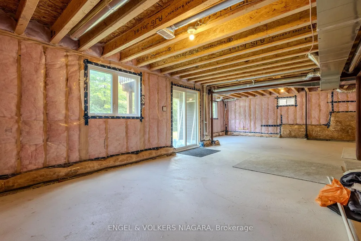
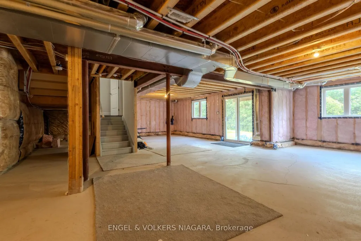
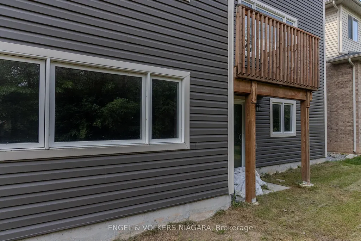
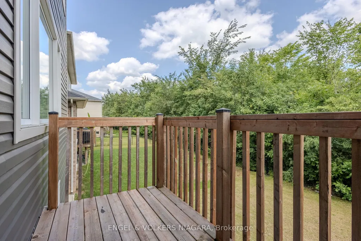
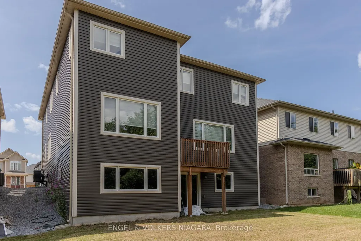
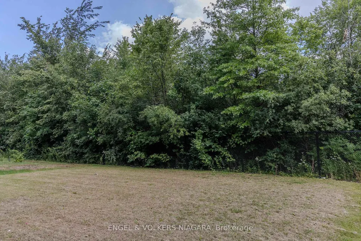
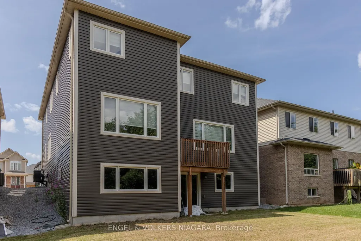
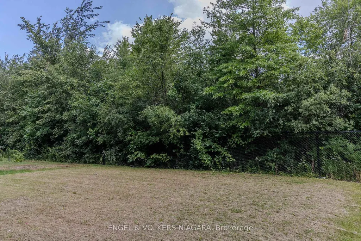
Welcome to 9218 White Oak Ave, an exceptional family home nestled in the sought-after Lyons Creek development in Niagara Falls. This beautifully designed four-bedroom, three and a half bathroom residence blends comfort and luxury, offering versatile living spaces perfect for modern family life.Step inside to discover elegant hardwood floors throughout and a stunning oak staircase with stylish metal pickets. The spacious living and family rooms, complete with a cosy gas fireplace, offer ample space for relaxation and entertaining. A dedicated office/den at the front of the home provides the ideal work-from-home environment.The kitchen boasts quartz countertops and a tiled backsplash, with both electric and gas hookups, a breakfast area, and formal dining space. Upstairs, the impressive master suite features a luxurious five-piece ensuite and a remarkable 16ft walk-in wardrobe. A junior suite includes its own four-piece ensuite and private balcony, while bedrooms three and four are served by a shared ensuite with double sinks. Convenience is key, with a laundry room thoughtfully located between the main and second floors. The basement features upgraded windows, walk-out access, and a rough-in for a future bathroom-perfect for growing families. The double car garage offers inside entry to mud room/ laundry room, and with four total parking spaces, there's room for everyone. Enjoy the privacy of a generous lot with no rear neighbours, backing onto peaceful green space, all while being close to parks, schools, shopping, and the forthcoming new hospital. This is truly a home your family can grow in and cherish.
| Price History | |
|---|---|
| 8/22/2026 | Listed $879,000 |
General Features
| Sewer | Sewer |
|---|---|
| Cooling | Central Air |
| Roof | Asphalt Shingle |
| Architectural Style | 2-Storey |
| Pool Features | None |
| Construction Materials | Vinyl Siding,Brick |
| Heater Type | Forced Air |
| Parking Spaces | 4 |
| Property Subtype | Detached |
| Tax Year | 2025 |
| Lot Depth | 105.24 |
| County | Niagara |
| New Construction | No |
| Property Type | Residential Freehold |
| Attached Garage | No |
| Facing Direction | East |
| Garage Y/N | Yes |
| Status | New |
| City | Niagara Falls |
| Senior Community Y/N | No |
| Lot Size Units | Feet |
| Property Attached Y/N | No |
| Tax Annual Amount | 9917.0 |
| Standard Status | Active |
| Occupancy Type | Vacant |
| Legal Description | LOT 1,PLAN 59M491 SUBJECT TO AN EASEMENT AS IN SN169213 SUBJECT TO AN EASEMENT FOR ENTRY AS IN SN691464 CITY OF NIAGARA FALLS |
Interior Features
| Interior Amenities | Auto Garage Door Remote,In-Law Capability,Rough-In Bath,Sump Pump |
|---|---|
| Basement | Separate Entrance,Development Potential |
| Fireplace Features | Natural Gas |
| Heat Source | Gas |
| Basement (Y/N) | No |
| Air Conditioning Y/N | Yes |
| Heating Y/N | Yes |
| Fireplace Y/N | Yes |
| Total Bedrooms | 4 |
| Elevator? | No |
| Total Baths | 4 |
| Bedrooms | 4 |
| Living Area Range | 3000-3500 |
Exterior Features
| Exterior Amenities | Backs On Green Belt |
|---|---|
| Total Parking | 6.0 |
| Garage Type | Attached |
| Foundation Details | Poured Concrete |
| Spa | No |
| Waterfront Y/N | No |
| Covered Spaces | 2.0 |
Amenities
- Views
- New Construction
- Adult 55+
- Lease To Own
- No Strata Fees
- Furnished
- Primary On Main
- Air Conditioning
- Seller Finance
- Green
- Fixer Upper
- Horse
- Golf
- Fireplace
- Deck
- Garage
- Basement
- Pool
Property vs Single Family Average in L2G 0E9
Price
Visits

 Toronto Real Estate Board (TRREB); All information deemed reliable but not guaranteed. All properties are subject to prior sale, change or withdrawal. Neither listing broker(s) or information provider(s) shall be responsible for any typographical errors, misinformation, misprints and shall be held totally harmless. Listing(s) information is provided for consumer's personal, non-commercial use and may not be used for any purpose other than to identify prospective properties consumers may be interested