

Address
220 Rosewood Avenue, Fort Erie, ON
Price
$ 599,900
Property Attributes
- MLS#X13782266
- TypeSingle Family
- Listing Status New
- CityFort Erie
- Area337 - Crystal Beach
- Neighbourhood337 - Crystal Beach
- Postal CodeL0S 1B0
- StyleBungalow
- Taxes$ 3582
- Price$ 599,900
- Bedrooms3
- Full Bathrooms2
- Half Bathrooms0
- Sqr Footage1100-1500
- Lot Size0.25 Acres
Data Source:
Toronto Real Estate Board (TRREB)
Property Description
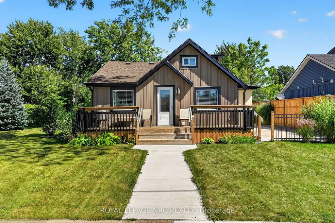
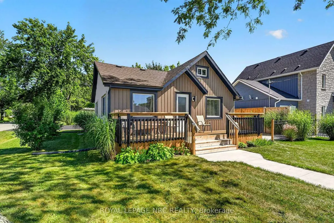
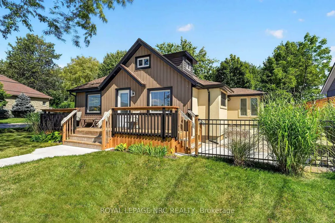
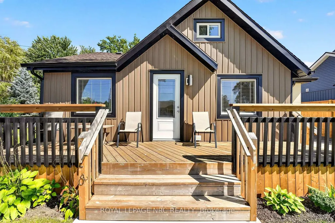
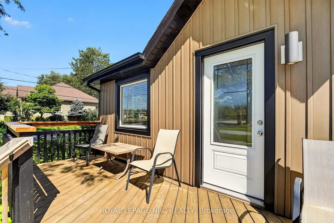
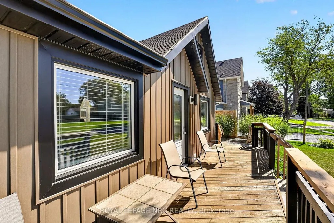
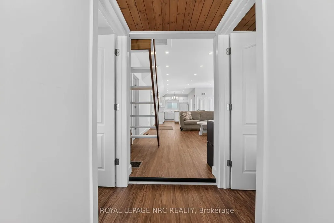
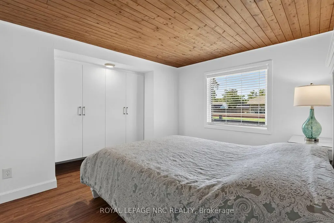
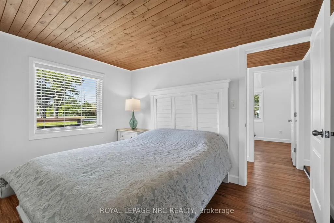
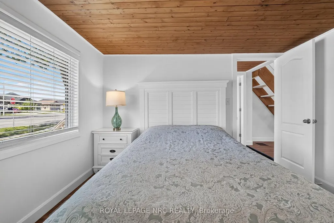
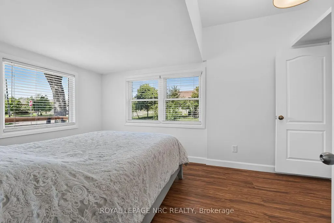
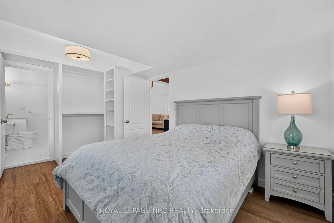
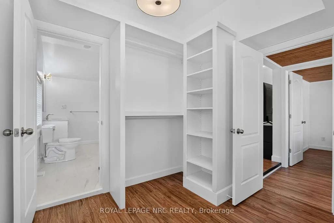
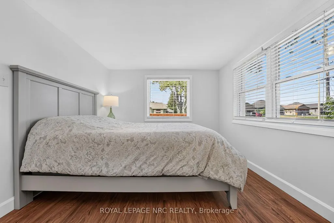
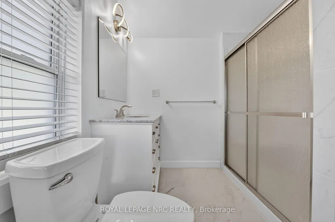
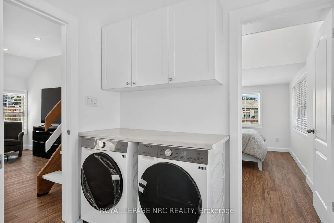
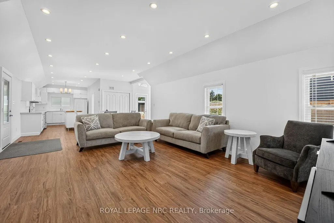
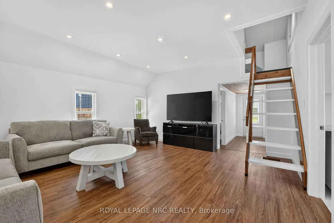
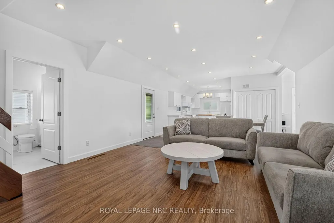
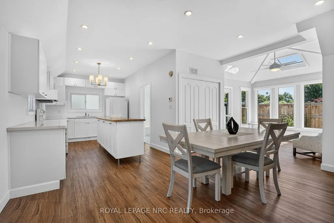
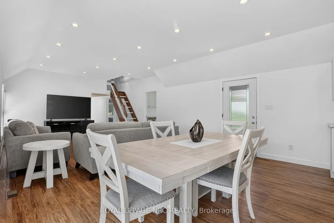
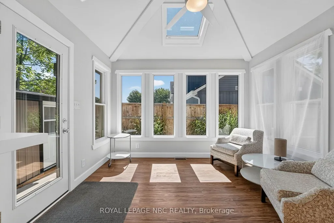
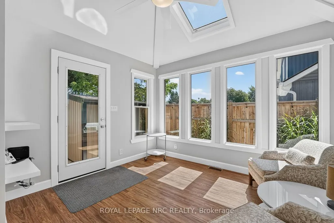
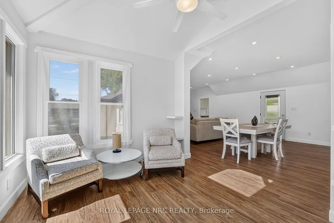
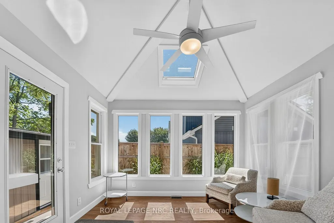
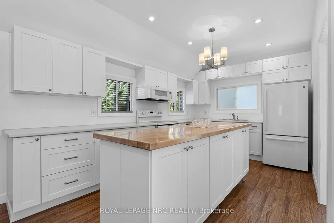
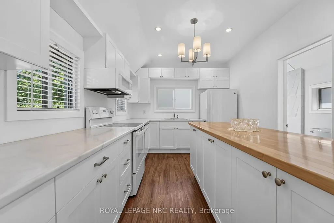
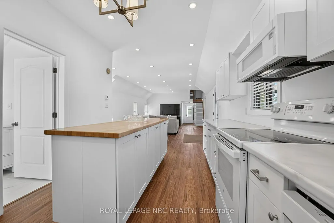
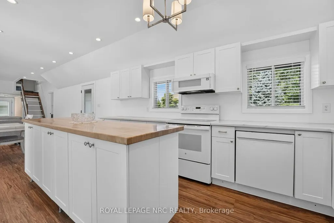
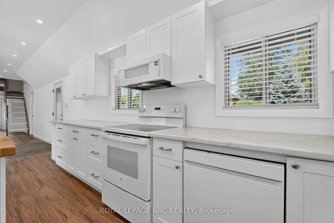
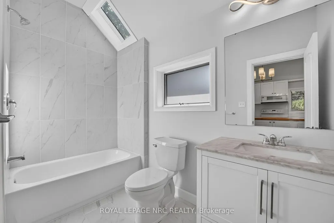
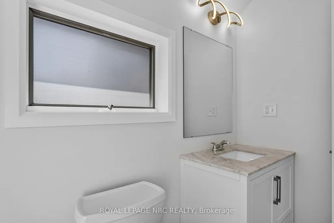
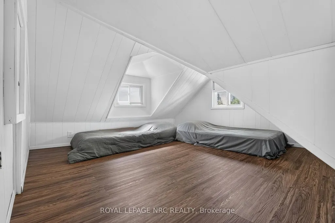
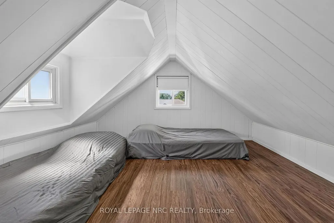
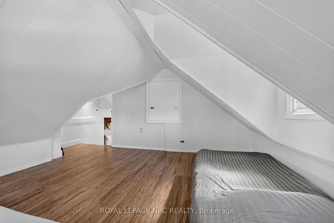
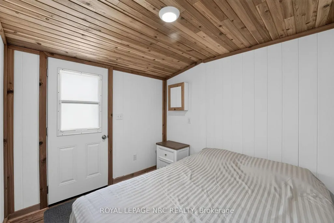
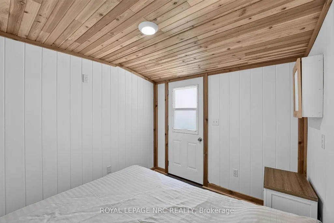
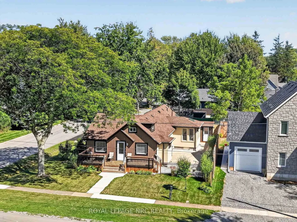
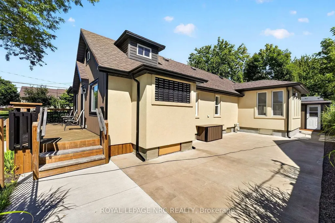
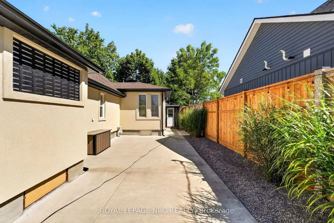
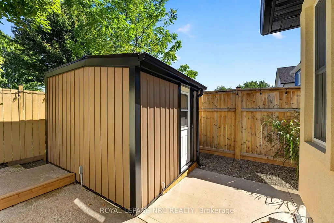
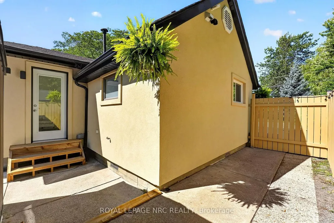
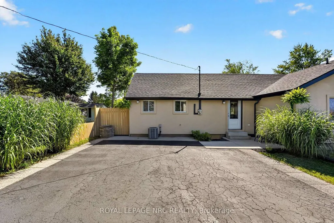
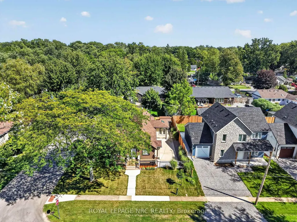
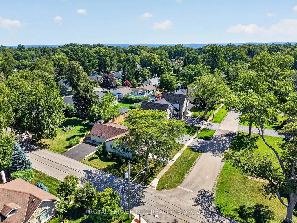
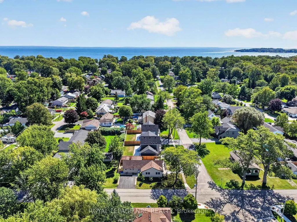
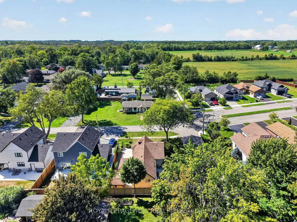
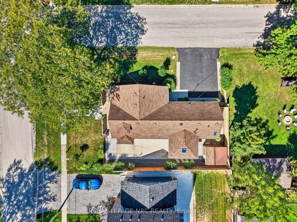
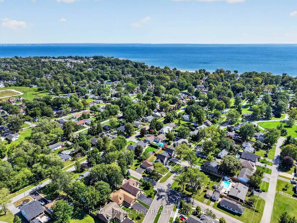
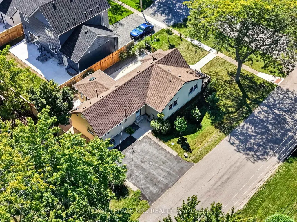
Truly an immaculate property both inside and out, in a prime Bay Beach location! Not a thing to do other than move in and enjoy the lifestyle. Many many updates throughout. The entire home has been redone to a high quality, with every detail taken care of. Large open concept main floor is bright and airy and features high ceilings, lots of pot lights, and updated kitchen with a butcher block island, eating area, living room as well as a south facing sun room with large windows and a skylight. 2 completely redone bathrooms, 1 with a skylight and one with laundry room as well! Main bedroom has an ensuite privilege. Upstairs is a wonderful sleeping area sure to delight kids and grandkids alike. Comes complete with 5 appliances. Outside, you'll find nothing out of place! A large west facing front porch, new concrete patios and fenced in areas....not to mention a cedar lined sleeping bunkie, ideal for entertaining. Paved driveway. Perched on a corner lot on perhaps one of the best locations in town. Wide streets, spread out homes, low traffic. Only a short walk or bike ride to the sandy shores of Lake Erie! Quick closing available.
| Price History | |
|---|---|
| 9/14/2026 | Listed $599,900 |
General Features
| Sewer | Sewer |
|---|---|
| Cooling | Central Air |
| Roof | Asphalt Shingle |
| Architectural Style | Bungalow |
| Pool Features | None |
| Construction Materials | Vinyl Siding,Stucco (Plaster) |
| Heater Type | Forced Air |
| Parking Spaces | 2 |
| Topography | Flat |
| Property Subtype | Detached |
| Tax Year | 2025 |
| Lot Depth | 85.2 |
| PropertyFeatures | Beach,Lake Access |
| County | Niagara |
| New Construction | No |
| Property Type | Residential Freehold |
| Attached Garage | No |
| Facing Direction | West |
| Garage Y/N | No |
| Total Rooms | 9 |
| Status | New |
| City | Fort Erie |
| Senior Community Y/N | No |
| Lot Size Units | Feet |
| Property Attached Y/N | Yes |
| Tax Annual Amount | 3582.0 |
| Standard Status | Active |
| Occupancy Type | Owner |
| Legal Description | LT 39 PL 449 BERTIE; LT 40 PL 449 BERTIE; LT 41 PL 449 BERTIE; LT 42 PL 449 BERTIE ; FORT ERI |
Interior Features
| Interior Amenities | Carpet Free,Primary Bedroom - Main Floor |
|---|---|
| Basement | Unfinished,Crawl Space |
| Heat Source | Gas |
| Basement (Y/N) | No |
| Air Conditioning Y/N | Yes |
| Heating Y/N | Yes |
| Fireplace Y/N | No |
| Total Bedrooms | 3 |
| Elevator? | No |
| Total Baths | 2 |
| Bedrooms | 3+0 |
| Living Area Range | 1100-1500 |
Exterior Features
| Waterfront | None |
|---|---|
| Parking Features | Private Double,Other |
| Total Parking | 2.0 |
| Garage Type | None |
| Foundation Details | Concrete Block |
| Spa | No |
| Lot Size Source | GeoWarehouse |
| Waterfront Y/N | No |
| Covered Spaces | 0.0 |
Amenities
- Views
- New Construction
- Adult 55+
- Lease To Own
- No Strata Fees
- Furnished
- Primary On Main
- Air Conditioning
- Seller Finance
- Green
- Fixer Upper
- Horse
- Golf
- Fireplace
- Deck
- Garage
- Basement
- Pool
Property vs Single Family Average in L0S 1B0
Price
Taxes
Visits

 Toronto Real Estate Board (TRREB); All information deemed reliable but not guaranteed. All properties are subject to prior sale, change or withdrawal. Neither listing broker(s) or information provider(s) shall be responsible for any typographical errors, misinformation, misprints and shall be held totally harmless. Listing(s) information is provided for consumer's personal, non-commercial use and may not be used for any purpose other than to identify prospective properties consumers may be interested