

Just Listed


Address
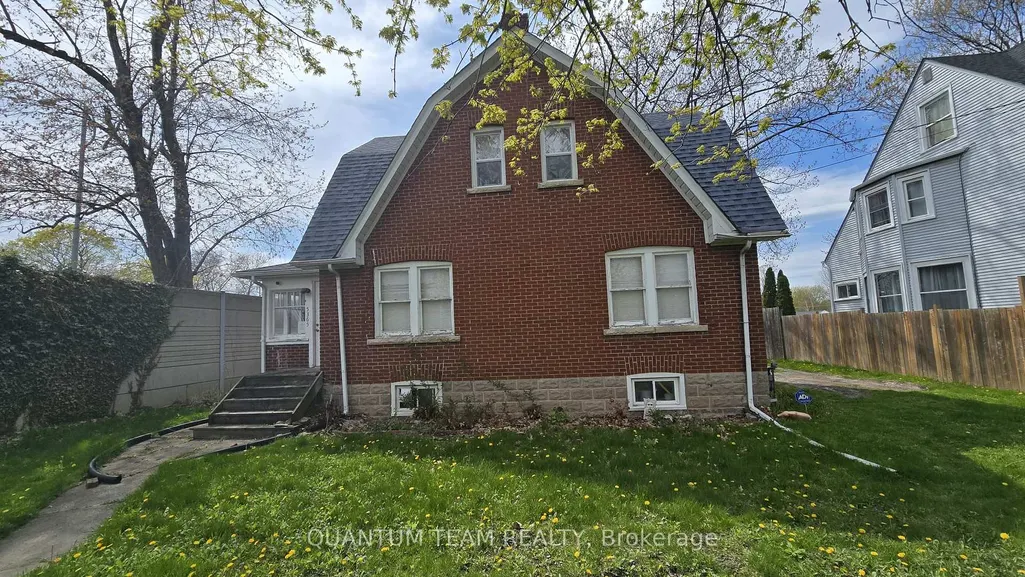
5365 Portage Road, Niagara Falls, ON
Price
$ 489,000
Property Attributes
- MLS#X13812322
- TypeSingle Family
- Listing Status New
- CityNiagara Falls
- Area211 - Cherrywood
- Neighbourhood211 - Cherrywood
- Postal CodeL2E 6B8
- Style1 1/2 Storey
- Taxes$ 3097
- Price$ 489,000
- Bedrooms3
- Full Bathrooms3
- Half Bathrooms0
- Sqr Footage1100-1500
Data Source:
Toronto Real Estate Board (TRREB)
Property Description
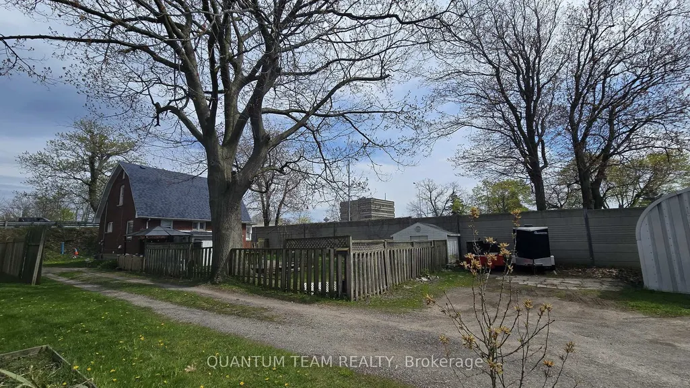
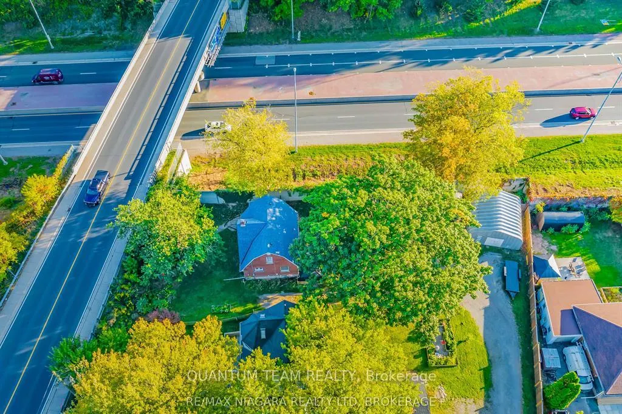
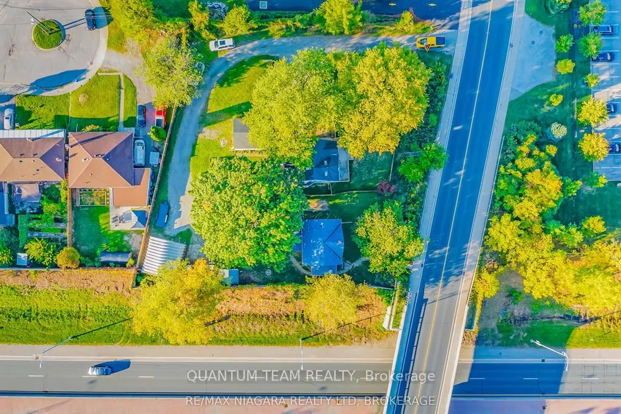
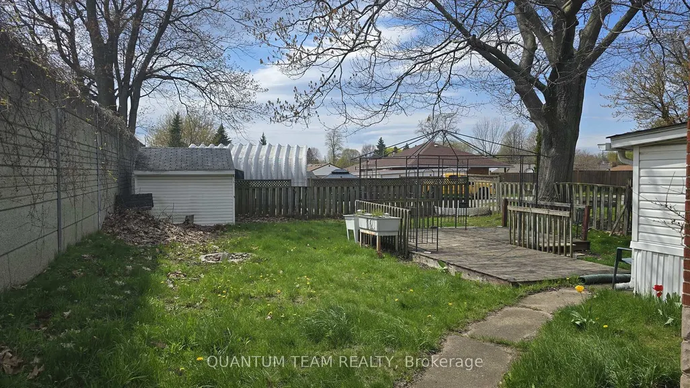
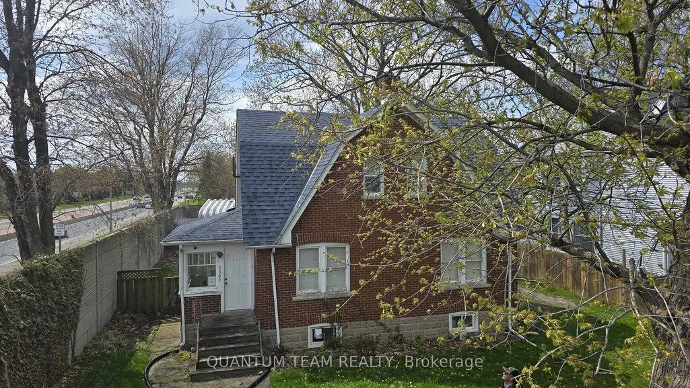
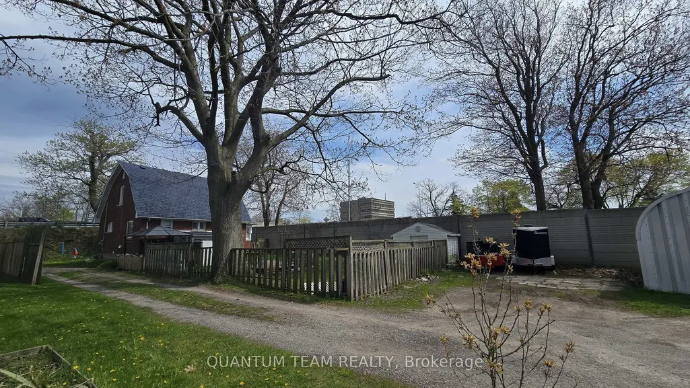
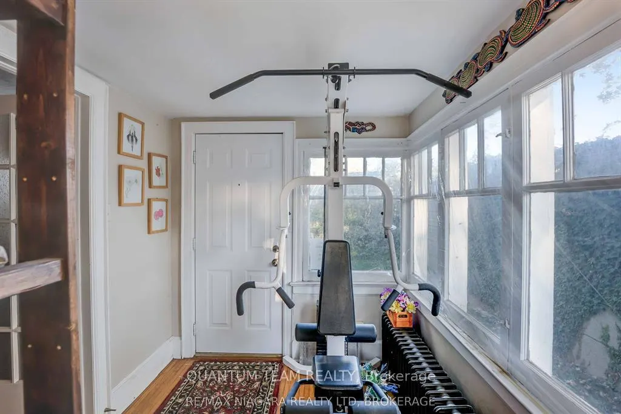
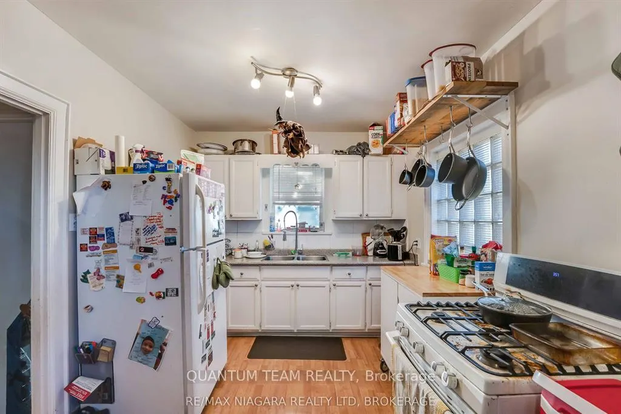
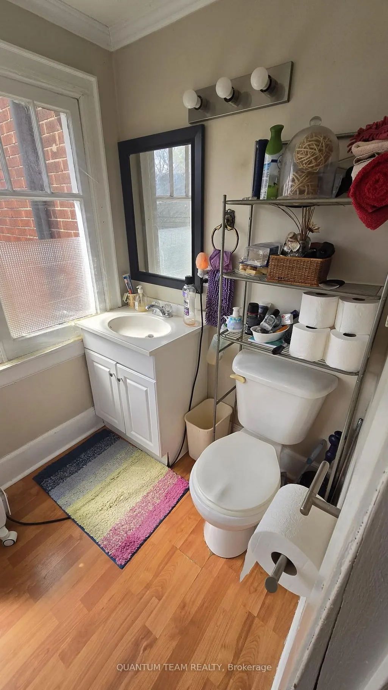
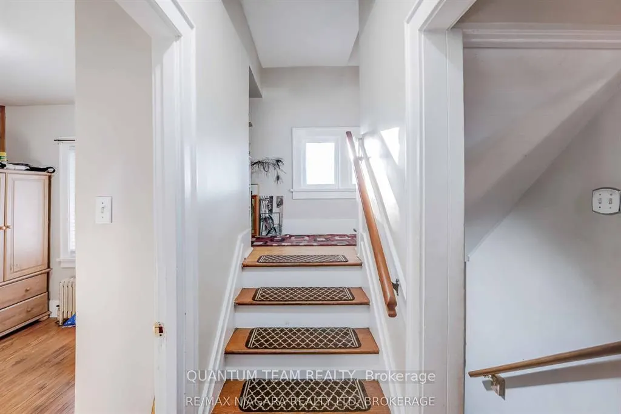
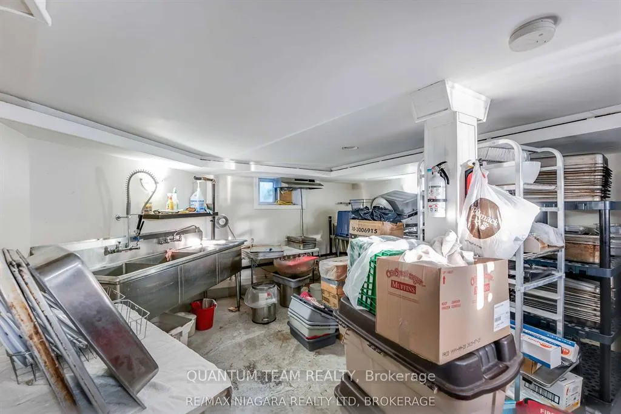
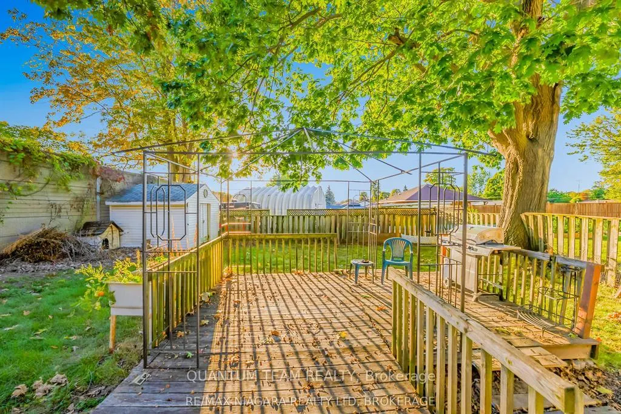
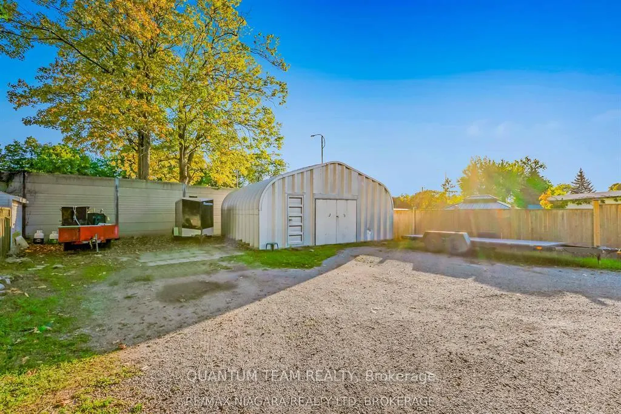
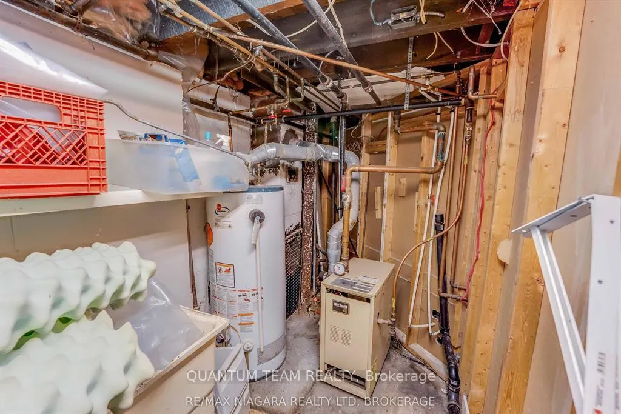
Don't miss this chance to secure a flexible, income-generating property with room to expand. This property offers a unique opportunity for investors seeking rental income, workshop space, and long-term potential all within city limits. Close to Hwy, Hospital, Fall, Police Headquarters, this property is set on a large, private lot off Portage Road. , The house is partially hidden from the street offering a rare sense of seclusion. . A long private driveway provides access to multiple parking areas and a 24 x 24 insulated Quonset garage, ideal for storage, a workshop, or rental to tradespeople and small business operators. The home features: 3 bedrooms, 2.5 bathrooms, Open-concept main floor with living, dining, and kitchen. Main floor bedroom & powder room, Sunroom, mudroom, and rear deck. Hardwood flooring. The basement offers a separate entrance, a recreation room, 3-piece bathroom, laundry, and high ceilings providing potential for conversion to a secondary suite. Bonus Value: Currently tenanted, at $2250 with utilities paid by tenant, generating income from day one. The Quonset garage offers additional income potential as a rental workspace. Massive lot with fenced area, multiple parking spots, and room for equipment. Strategically located close to major highways, U.S. border, hospital, tourist attractions, and shopping, this property is ideal for a live/work setup or as part of an investment portfolio.
| Price History | |
|---|---|
| 9/22/2026 | Listed $489,000 |
General Features
| Sewer | Sewer |
|---|---|
| Cooling | Wall Unit(s) |
| Roof | Asphalt Shingle |
| Architectural Style | 1 1/2 Storey |
| Pool Features | None |
| Construction Materials | Brick |
| Heater Type | Forced Air |
| Parking Spaces | 6 |
| Property Subtype | Detached |
| Tax Year | 2025 |
| Lot Depth | 175.0 |
| County | Niagara |
| New Construction | No |
| Property Type | Residential Freehold |
| Attached Garage | No |
| Facing Direction | East |
| Garage Y/N | Yes |
| Status | New |
| City | Niagara Falls |
| Senior Community Y/N | No |
| Lot Size Units | Feet |
| Property Attached Y/N | No |
| Tax Annual Amount | 3097.0 |
| Standard Status | Active |
| Occupancy Type | Tenant |
| Legal Description | PT TWP LT 126 STAMFORD AS IN RO630911; S/T RO630911 ; S/T ST56691 NIAGARA FALLS |
Interior Features
| Interior Amenities | None |
|---|---|
| Basement | Partially Finished |
| Heat Source | Gas |
| Basement (Y/N) | No |
| Air Conditioning Y/N | Yes |
| Heating Y/N | Yes |
| Fireplace Y/N | Yes |
| Total Bedrooms | 3 |
| Elevator? | No |
| Total Baths | 3 |
| Bedrooms | 3 |
| Living Area Range | 1100-1500 |
Exterior Features
| Total Parking | 8.0 |
|---|---|
| Garage Type | Detached |
| Foundation Details | Concrete Block |
| Spa | No |
| Lot Size Source | MPAC |
| Waterfront Y/N | No |
| Covered Spaces | 2.0 |
Amenities
- Views
- New Construction
- Adult 55+
- Lease To Own
- No Strata Fees
- Furnished
- Primary On Main
- Air Conditioning
- Seller Finance
- Green
- Fixer Upper
- Horse
- Golf
- Fireplace
- Deck
- Garage
- Basement
- Pool
Property vs Single Family Average in L2E 6B8
Price
Taxes

 Toronto Real Estate Board (TRREB); All information deemed reliable but not guaranteed. All properties are subject to prior sale, change or withdrawal. Neither listing broker(s) or information provider(s) shall be responsible for any typographical errors, misinformation, misprints and shall be held totally harmless. Listing(s) information is provided for consumer's personal, non-commercial use and may not be used for any purpose other than to identify prospective properties consumers may be interested