

Open House Sun, Sep 27th 2:00 PM - 4:00 PM




Address
78 Old Huron Court, Kitchener, ON
Price
$ 610,000
Property Attributes
- MLS#X13820492
- TypeSingle Family
- Listing Status New
- CityKitchener
- NeighbourhoodKitchener
- Postal CodeN2R 1L7
- StyleBungalow-Raised
- Taxes$ 4119
- Price$ 610,000
- Bedrooms3
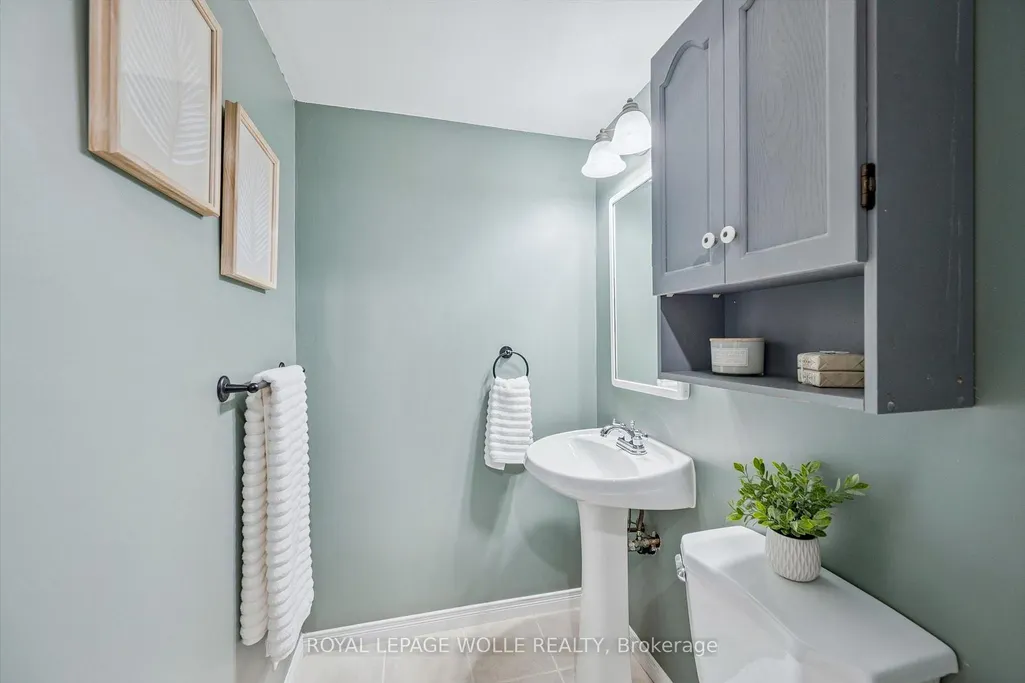
- Full Bathrooms2
- Half Bathrooms0
- Sqr Footage1100-1500
Data Source:
Toronto Real Estate Board (TRREB)
Property Description
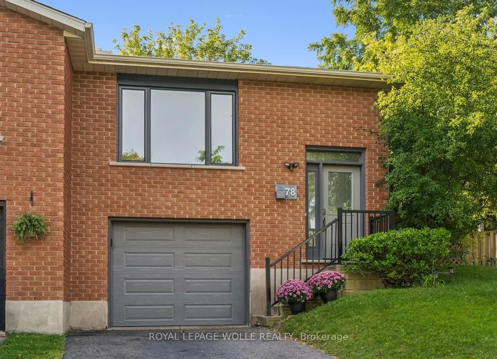
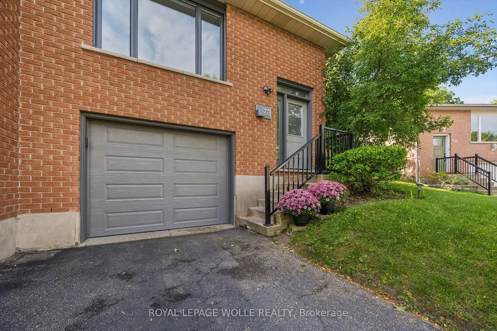
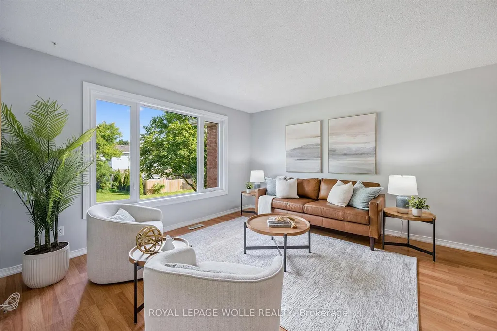
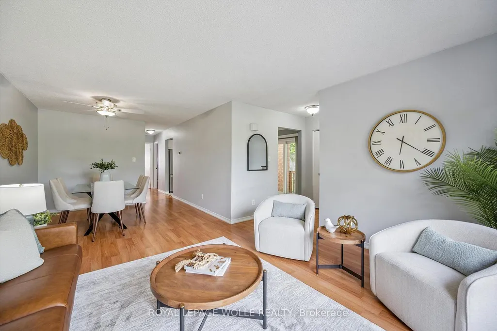
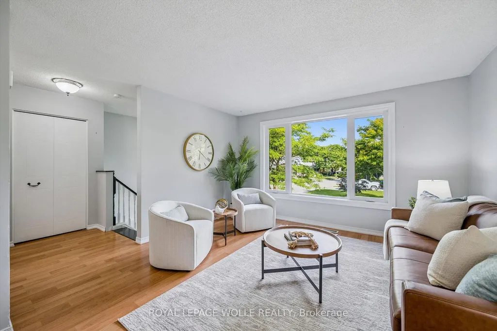
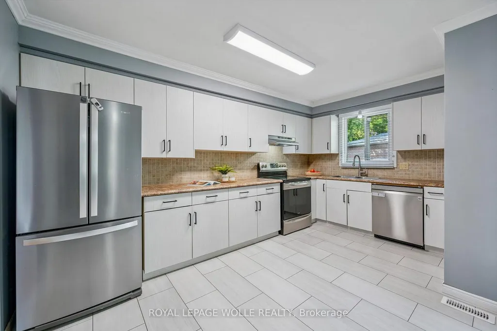
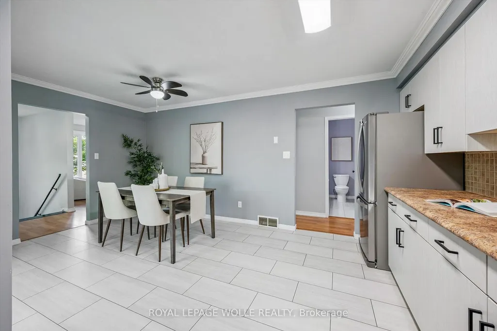
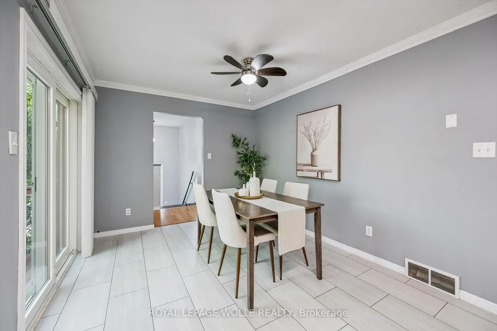
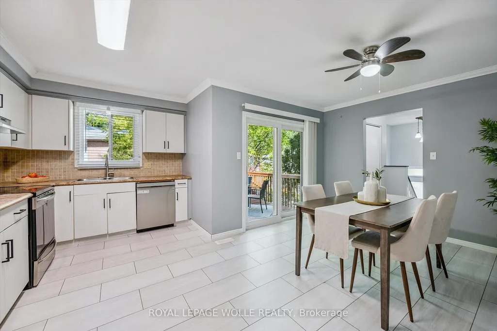
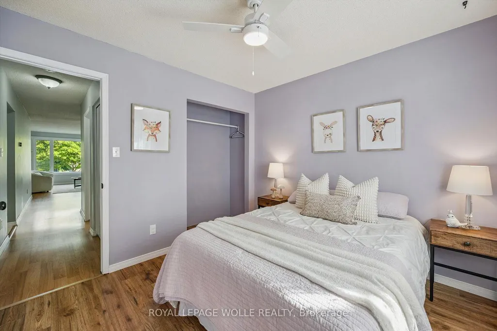
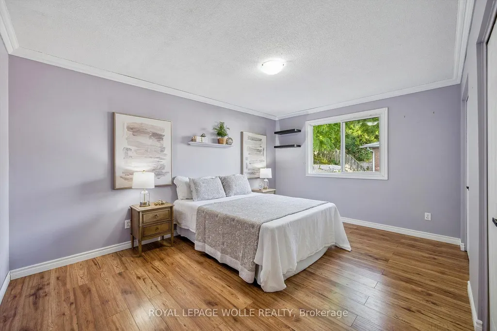
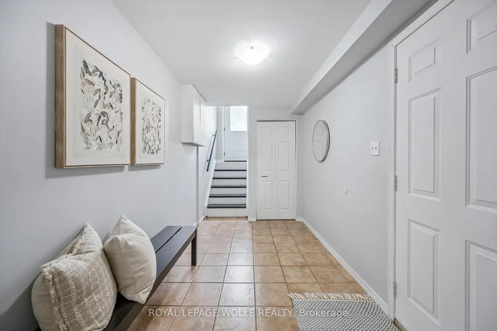
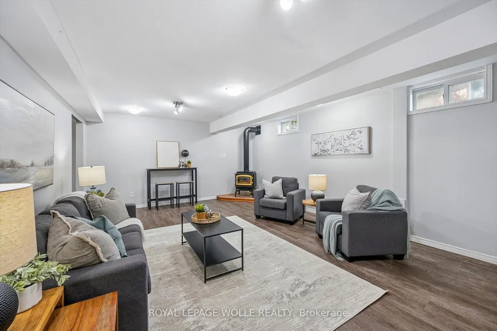
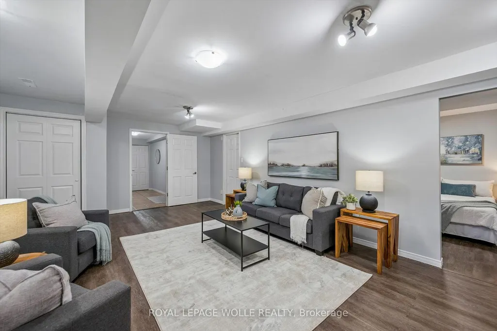
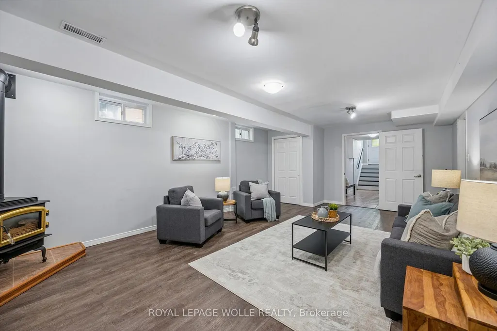
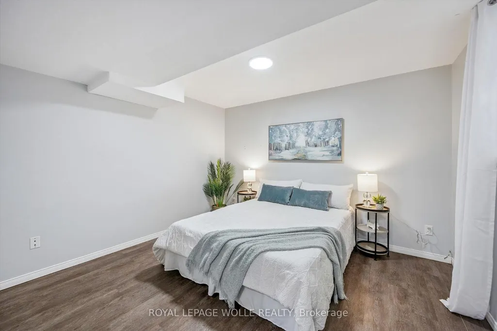
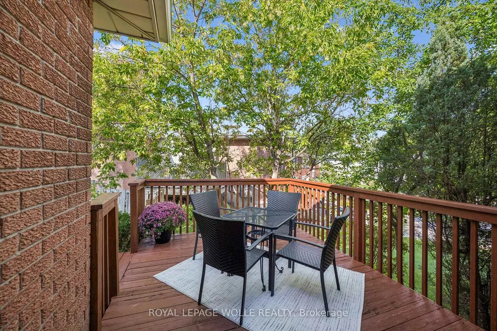
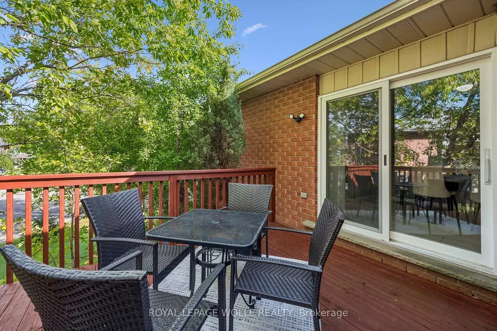
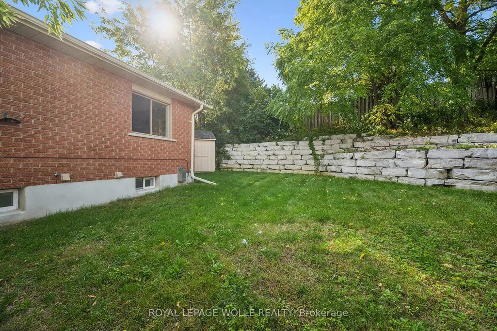
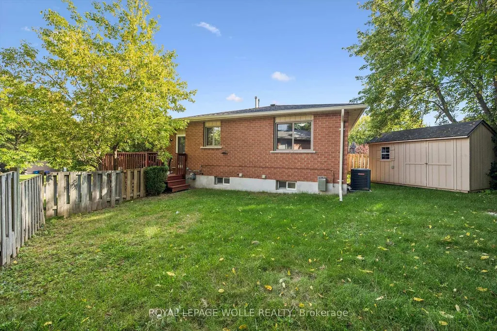
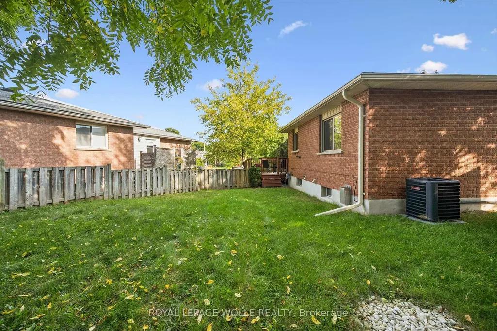
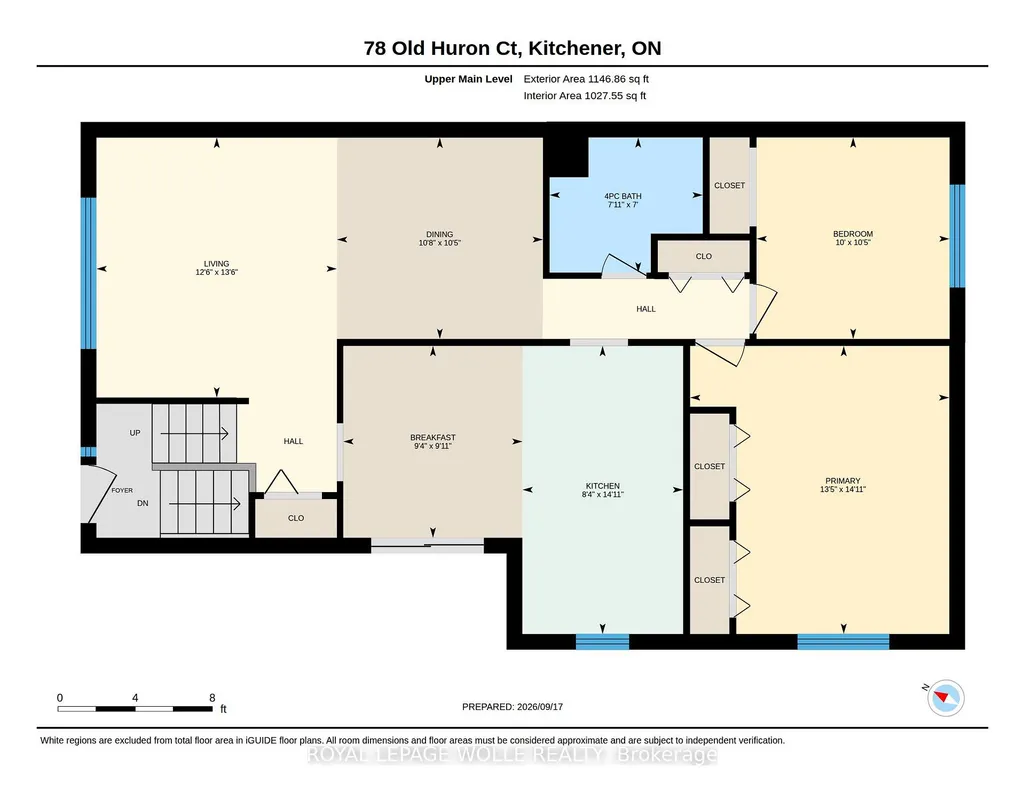
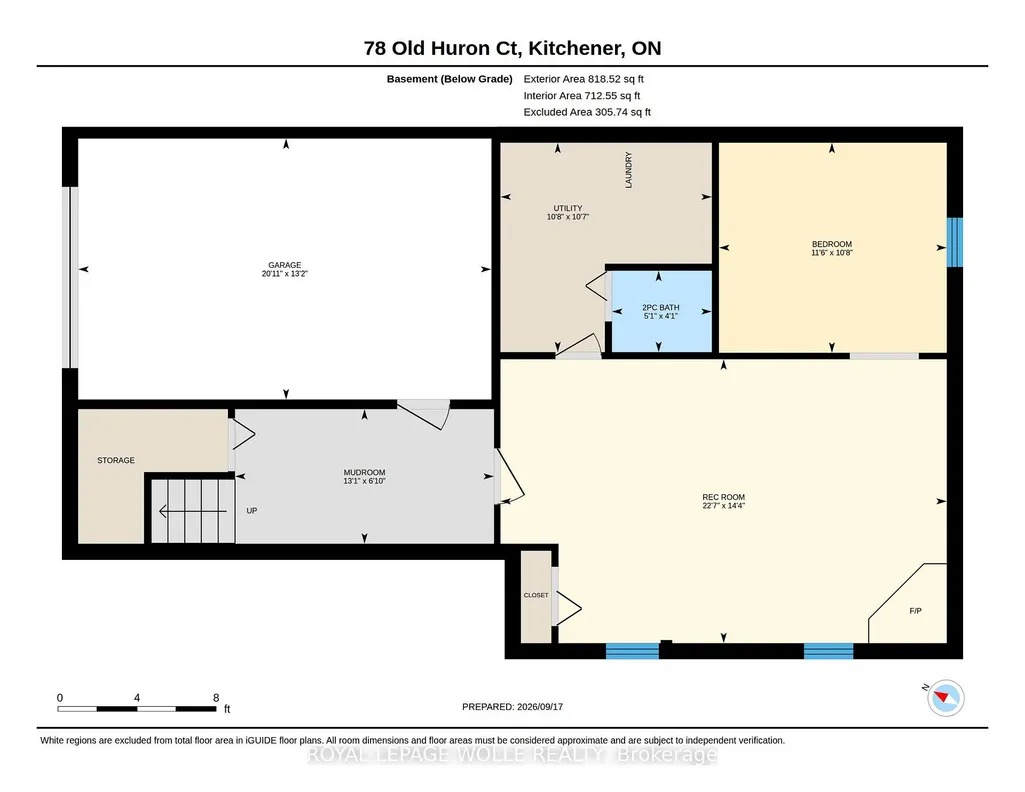
IS THIS YOUR NEW HOME? Perfect for first-time buyers, downsizers, or investors! Situated on a PIE-SHAPED LOT on a quiet COURT, this 3bedroom semi-detached home is ready for it's new owner. The main floor has very spacious living spaces, and includes an updated kitchen withpatio doors that lead to the side deck and yard. Don't be fooled by the outside, the yard has a flat grass area with a gorgeous brand newamourstone retaining wall, and a storage shed. 2 DRIVEWAY PARKING SPOTS, plus 1 in the garage, which has direct access into the lower mainlevel of the house. The large rec room / bedroom is a great option for a teen or student looking for some separate space, and also potential to beturned into an in-law suite. Updates include appliances (stove 2020, washer 2026, dishwasher 2021, range hood 2025), roof (approx 2019), airconditioner (2025), armorstone retaining wall (2021), garage door (approx 2022), egress window and parging (2023), pex plumbing (2023),eavestroughs (2024), living room window (2026), updated kitchen cabinet (2025). Don't miss this one!
| Price History | |
|---|---|
| 9/23/2026 | Listed $610,000 |
General Features
| Sewer | Sewer |
|---|---|
| Cooling | Central Air |
| Roof | Asphalt Shingle |
| Architectural Style | Bungalow-Raised |
| Pool Features | None |
| Construction Materials | Brick Veneer |
| Heater Type | Forced Air |
| Parking Spaces | 2 |
| Property Subtype | Semi-Detached |
| Tax Year | 2026 |
| Lot Depth | 107.67 |
| County | Waterloo |
| New Construction | No |
| Property Type | Residential Freehold |
| Attached Garage | No |
| Facing Direction | South |
| Garage Y/N | Yes |
| Other Structures | Shed |
| Status | New |
| City | Kitchener |
| Senior Community Y/N | No |
| Lot Size Units | Feet |
| Property Attached Y/N | No |
| Tax Annual Amount | 4119.57 |
| Virtual Tour | https://media.visualadvantage.ca/78-Old-Huron-Ct/idx |
| Standard Status | Active |
| Occupancy Type | Vacant |
| Legal Description | PLAN 1721 PT LOT 17 RP 58R7788 PART 1 |
Interior Features
| Interior Amenities | Auto Garage Door Remote,Water Softener |
|---|---|
| Basement | Finished,Full |
| Heat Source | Gas |
| Basement (Y/N) | No |
| Air Conditioning Y/N | Yes |
| Heating Y/N | Yes |
| Fireplace Y/N | Yes |
| Total Bedrooms | 3 |
| Elevator? | No |
| Total Baths | 2 |
| Bedrooms | 2+1 |
| Living Area Range | 1100-1500 |
Exterior Features
| Total Parking | 3.0 |
|---|---|
| Garage Type | Attached |
| Foundation Details | Poured Concrete |
| Spa | No |
| Waterfront Y/N | No |
| Covered Spaces | 1.0 |
Amenities
- Views
- New Construction
- Adult 55+
- Lease To Own
- No Strata Fees
- Furnished
- Primary On Main
- Air Conditioning
- Seller Finance
- Green
- Fixer Upper
- Horse
- Golf
- Fireplace
- Deck
- Garage
- Basement
- Pool
Property vs Single Family Average in N2R 1L7
Price
Taxes

 Toronto Real Estate Board (TRREB); All information deemed reliable but not guaranteed. All properties are subject to prior sale, change or withdrawal. Neither listing broker(s) or information provider(s) shall be responsible for any typographical errors, misinformation, misprints and shall be held totally harmless. Listing(s) information is provided for consumer's personal, non-commercial use and may not be used for any purpose other than to identify prospective properties consumers may be interested