

Address
169 Walker Road, Pelham, ON
Price
$ 995,000
Property Attributes
- MLS#X12800756
- TypeSingle Family
- Listing Status New
- CityPelham
- Area662 - Fonthill
- Neighbourhood662 - Fonthill
- Postal CodeL3B 5N5
- StyleBungalow
- Price$ 995,000
- Bedrooms3
- Full Bathrooms2
- Half Bathrooms0
- Sqr Footage1500-2000
- Lot Size0.25 Acres
Data Source:
Toronto Real Estate Board (TRREB)
Property Description
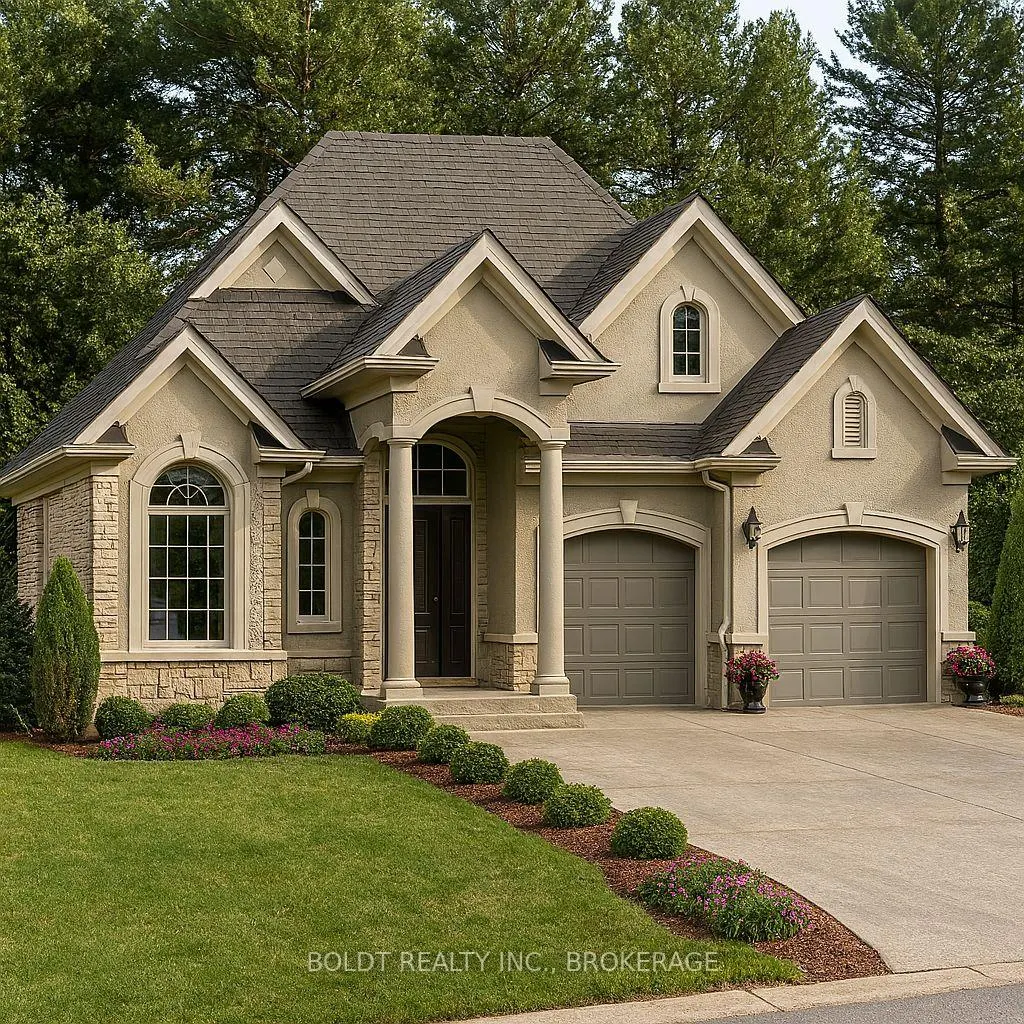
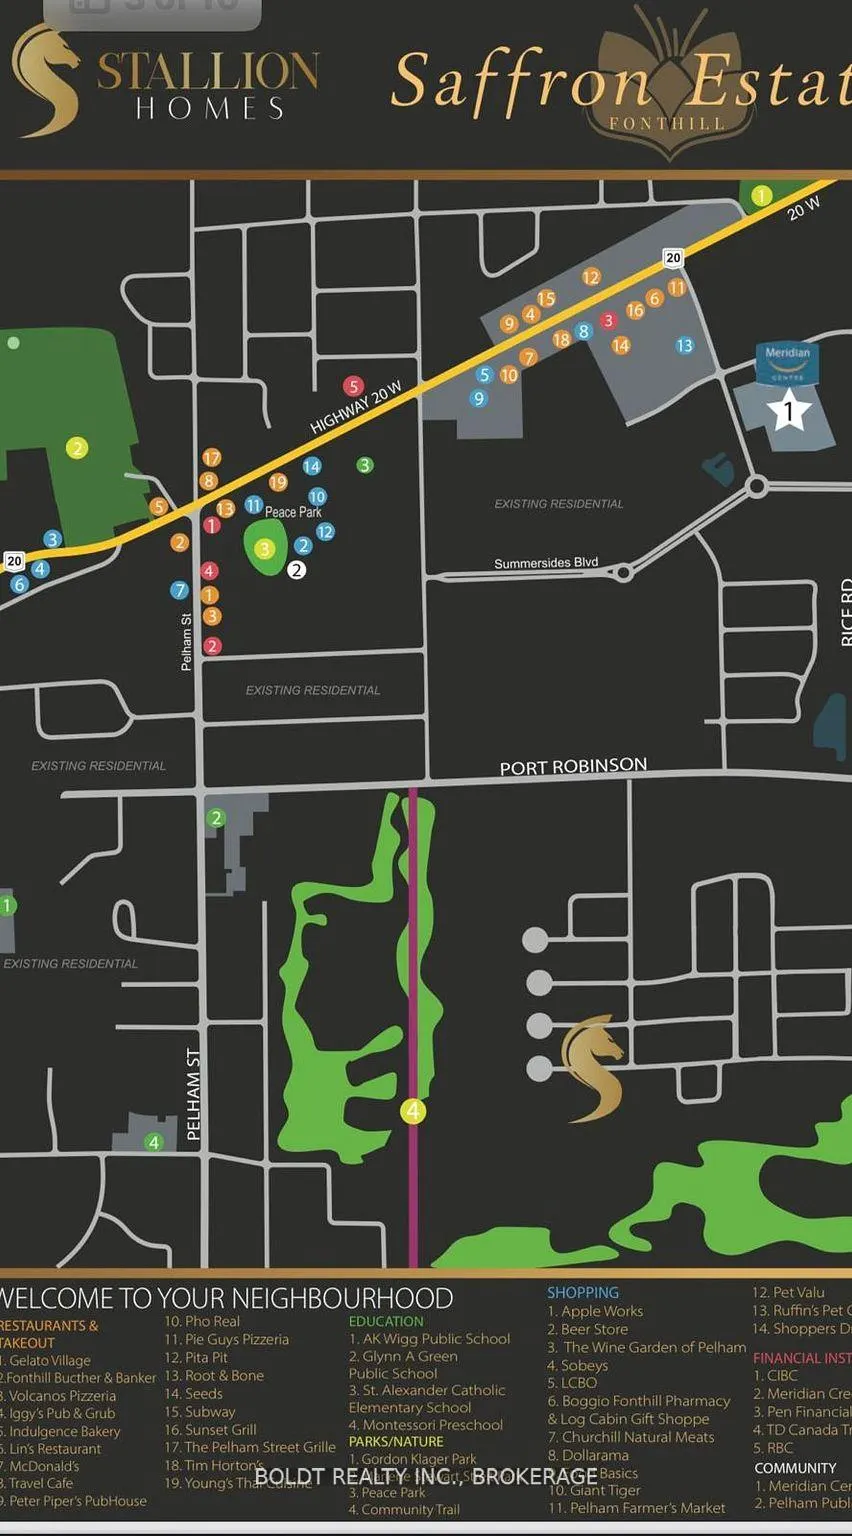
ATTENTION HOME BUYERS: Take advantage of our exclusive 2.74% mortgage rate for 3 years with just 10% down, available with approved financing. Welcome to The Fieldstone to be built by Stallion Homes, a beautifully designed 1,550 sq ft fully customizable bungalow, to be built by award-winning Stallion Homes and backed by a full 7-Year Tarion Warranty. Thoughtfully crafted for comfort, function, and flexibility, this 3-bedroom, 2-bathroom home offers spacious main-floor living with the rare opportunity to personalize every detail from layout to finishes at no additional cost. Step inside to soaring 9 ft ceilings and a seamless open-concept layout that brings together the great room, dining area, chef-inspired kitchen, and walk-in pantry. The dinette provides a bright and cozy space for everyday meals, while an optional fireplace upgrade enhances the warmth and ambiance of the great room. The private primary suite features a large walk-in closet and a spa-like 4-piece ensuite with double sinks. Bedrooms 2 and 3 are located near a second full bathroom, offering ideal space for family, guests, or a home office. Located in one of Fonthill's most desirable communities, you're just minutes from top-rated schools, boutique shops, parks, and all essential amenities.
| Price History | |
|---|---|
| 2/19/2026 | Listed $995,000 |
General Features
| Sewer | Sewer |
|---|---|
| Cooling | Central Air |
| Roof | Asphalt Shingle |
| Architectural Style | Bungalow |
| Pool Features | None |
| Construction Materials | Brick,Stone |
| Heater Type | Forced Air |
| Parking Spaces | 2 |
| Property Subtype | Detached |
| Tax Year | 2026 |
| Lot Depth | 100.0 |
| County | Niagara |
| New Construction | No |
| Property Type | Residential Freehold |
| Attached Garage | No |
| Facing Direction | North |
| Garage Y/N | Yes |
| Status | New |
| City | Pelham |
| Senior Community Y/N | No |
| Lot Size Units | Feet |
| Property Attached Y/N | No |
| Tax Annual Amount | 0.0 |
| Standard Status | Active |
| Occupancy Type | Vacant |
| Legal Description | LOT 50,PLAN 59M505 TOWN OF PELHAM |
Interior Features
| Interior Amenities | Sump Pump,Water Heater |
|---|---|
| Basement | Full |
| Heat Source | Gas |
| Basement (Y/N) | No |
| Air Conditioning Y/N | Yes |
| Heating Y/N | Yes |
| Fireplace Y/N | No |
| Total Bedrooms | 3 |
| Elevator? | No |
| Total Baths | 2 |
| Bedrooms | 3 |
| Living Area Range | 1500-2000 |
Exterior Features
| Parking Features | Private Double |
|---|---|
| Total Parking | 4.0 |
| Garage Type | Attached |
| Foundation Details | Poured Concrete |
| Spa | No |
| Waterfront Y/N | No |
| Covered Spaces | 2.0 |
Amenities
- Views
- New Construction
- Adult 55+
- Lease To Own
- No Strata Fees
- Furnished
- Primary On Main
- Air Conditioning
- Seller Finance
- Green
- Fixer Upper
- Horse
- Golf
- Fireplace
- Deck
- Garage
- Basement
- Pool
Property vs Single Family Average in L3B 5N5
Price
Visits

 Toronto Real Estate Board (TRREB); All information deemed reliable but not guaranteed. All properties are subject to prior sale, change or withdrawal. Neither listing broker(s) or information provider(s) shall be responsible for any typographical errors, misinformation, misprints and shall be held totally harmless. Listing(s) information is provided for consumer's personal, non-commercial use and may not be used for any purpose other than to identify prospective properties consumers may be interested